Radford's practical barn plans : being a complete collection of practical, economical and common-sense plans of barns, out buildings and stock sheds :: :: :: (1909)
Radford, William A., 1865- ed · Chicago, Ill. : The Radford Architectural Co · leaf 163
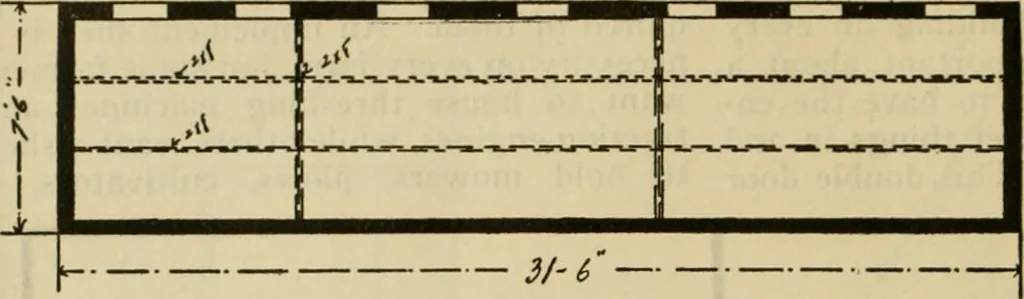
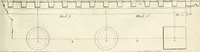
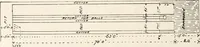
fing the shed with sixteen footboards cut in two in the middle. Each six-teen foot section will make two pens near-ly eight feet square which will hold fromfive to seven or eight pigs according to 97* PRACTICAL BARN PLANS size. The posts are just set into theground and the floor raised about a… … ^^ > 1 1 i —1 in 1 ^ 4/Cftf/»f ^osr-t—r /=>l,/7A/ /7A/0 ^£Cr/OA/ OF //OG /yoaS£ lengthwise of the building and the floorboards run crosswise and slant back foreasy cleaning. A space is left betweenthe floor boards and the boarding at the draft on the floor is a very bad thing forhogs. This…
Farm buildings · Architecture, Domestic · Barns
Internet Archive · Public Domain Mark 1.0. Free to use for anything.