The builder's practical director; or, Buildings for all classes, containing plans, sections and elevations for the erection of cottages, villas, farm buildings, dispensaries, public schools, &c., with detailed estimates, quantities, prices, &c. .. (1855)
Leipzig, Dresden : A. H. Payne; [etc., etc.] · leaf 652
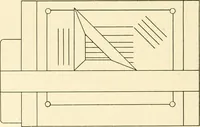
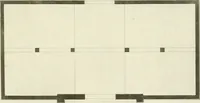
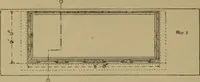
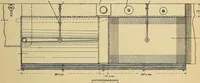
PRINCIPAL ELEVATION. … PLAN Scale of I 1 \ 1 1 i 1 ■_ J Feet. DIIAINACr. Ol l.ANll AND lUII.DIXGS. 55 llio drain. Tliis at once led liini to tlic knowlodgo of wetness beinfj often jirodiieed liv waterconfined fiutiier i)eiow tiie surface of tlie jironnd than it was possihle for t\w usual depth ofdrains to reach, and…
Architecture
Internet Archive · California Digital Library · Public Domain Mark 1.0. Free to use for anything.
![An illustration from The universal herbal; or, botanical, medical, and agricultural dictionary / [Thomas Green]. (1828)](https://img.insideoutlibrary.com/img/200/wellcome-wellcome_b2201746x-131-2.webp)