Radford's practical barn plans : being a complete collection of practical, economical and common-sense plans of barns, out buildings and stock sheds :: :: :: (1909)
Radford, William A., 1865- ed · Chicago, Ill. : The Radford Architectural Co · leaf 9
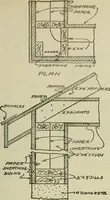
to an eightfoot ceiling. A good deal depends on thenumber of cows kept. A stable may bebuilt on this ])lan to hold twenty-four cowsor it may be made long enough to hold one hundred. The principle of ventilation de-pends on the circulation of air. Warm airis lighter than cold air and it… … not go below 55 degrees. This plan takesthe air in at the center in front of the cowswhere the cows may breathe the cleanfresh air from outside before it becomescontaminated. The hot breath of the cowsgoes to the ceiling, spreads in all directionsto the sides of the room while it loads upwith…
Farm buildings · Architecture, Domestic · Barns
Internet Archive · Public Domain Mark 1.0. Free to use for anything.