Hasluck, Paul N. (Paul Nooncree), 1854-1931, ed · Philadelphia, D. McKay · leaf 175
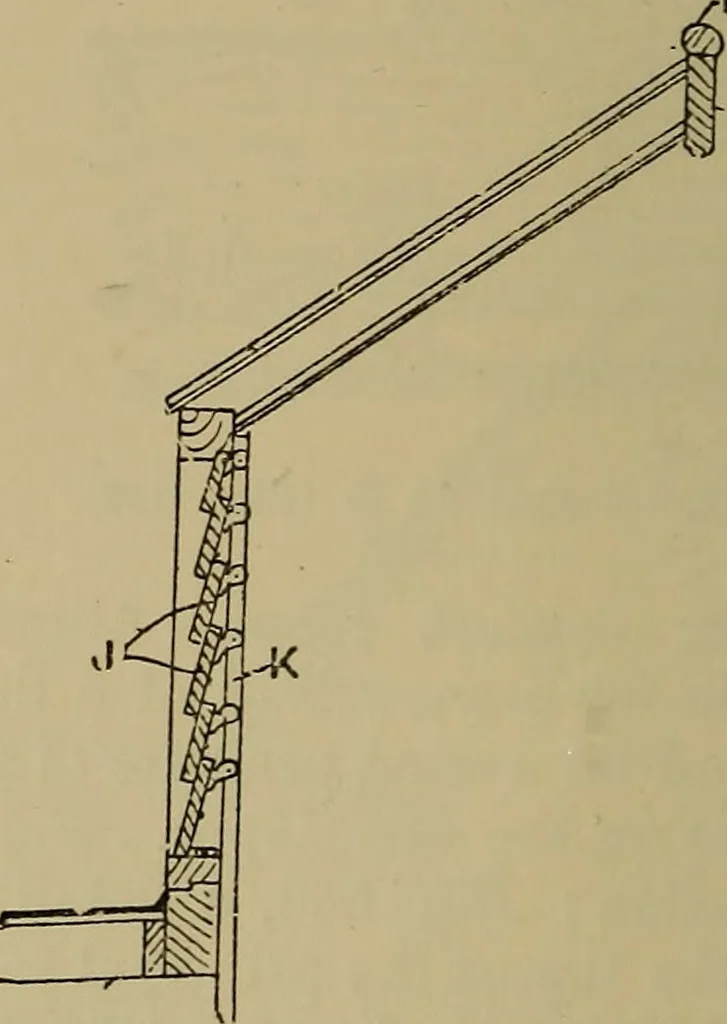
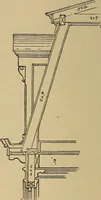
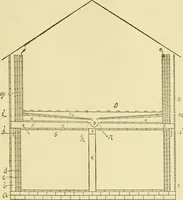
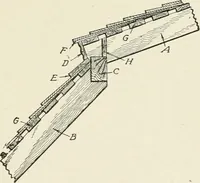
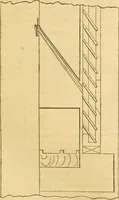
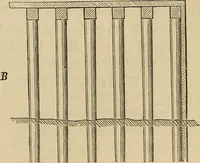
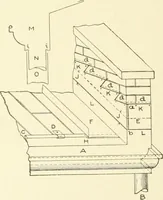
Fig. 592.—l Section throughM AB (Fig. 591). Fig. 593.—Enlarged Detail of Foot at G(Fig. 591). Fig. 594.—Enlarged Detail of Ventilator ofBelfast Roof. comes down on the tiles a sufficient distanceto cover the joints at the lap. The siderafters, 2J in. by 5 in., are birds-mouthedon to the pole plate,…
Carpentry · Joinery
Internet Archive · Library of Congress · Public Domain Mark 1.0. Free to use for anything.