Robert Adam & his brothers : their lives, work & influence on English architecture, decoration and furniture (1915)
Swarbrick, John, b. 1879 · London : B.T. Batsford · leaf 145
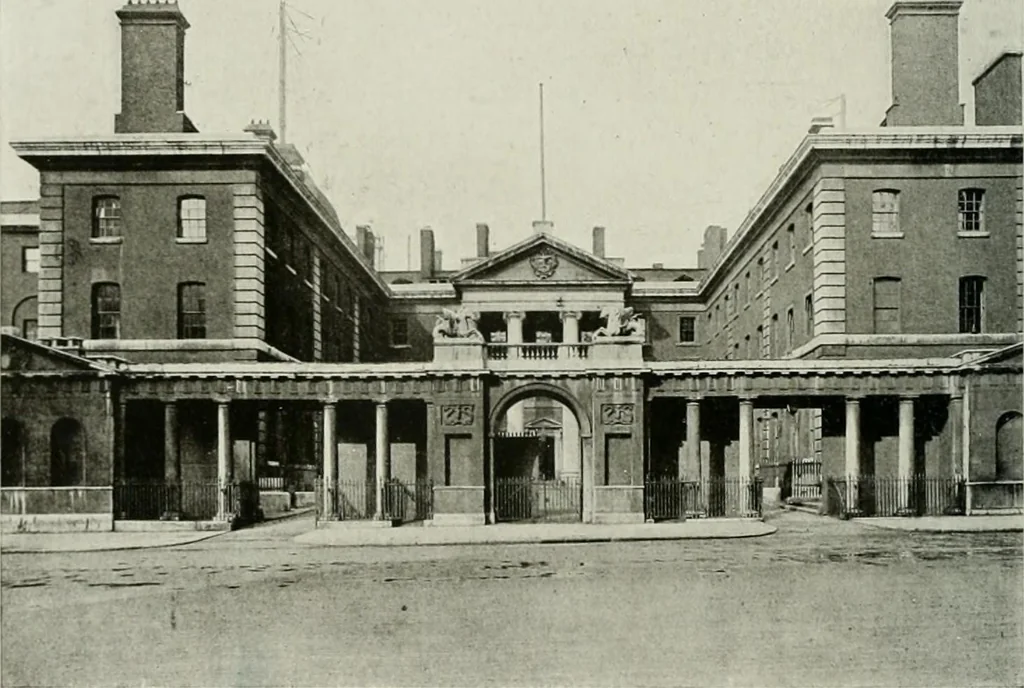
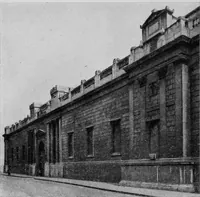
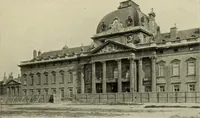
all,and so adds privacy to the approach. Originally it consisted of thecentral archwav, flanked bv the two low buildinos at the extremities, MO Till. l.IXKS AM) WORK OF ROBERT AND JAMES ADAM which were connected to the central archway by a continuous Doriccolonnade on each side, as depicted in the… … 1-ig. 86.—The Admiraljv Sckhkn, showing the Present Entrance Arrangements. has been altered in order to form a large void, through which carriagesmay be driven, as in the photograph, Fig. 86. The Doric Orderused by Robert Adam measures i6 ft. 4 in. high, including theentablature and colonnade,…
Adam, Robert, 1728-1792 · Adam, James, d. 1794 · Architecture
Internet Archive · University of Toronto, Robarts Library · Public Domain Mark 1.0. Free to use for anything.