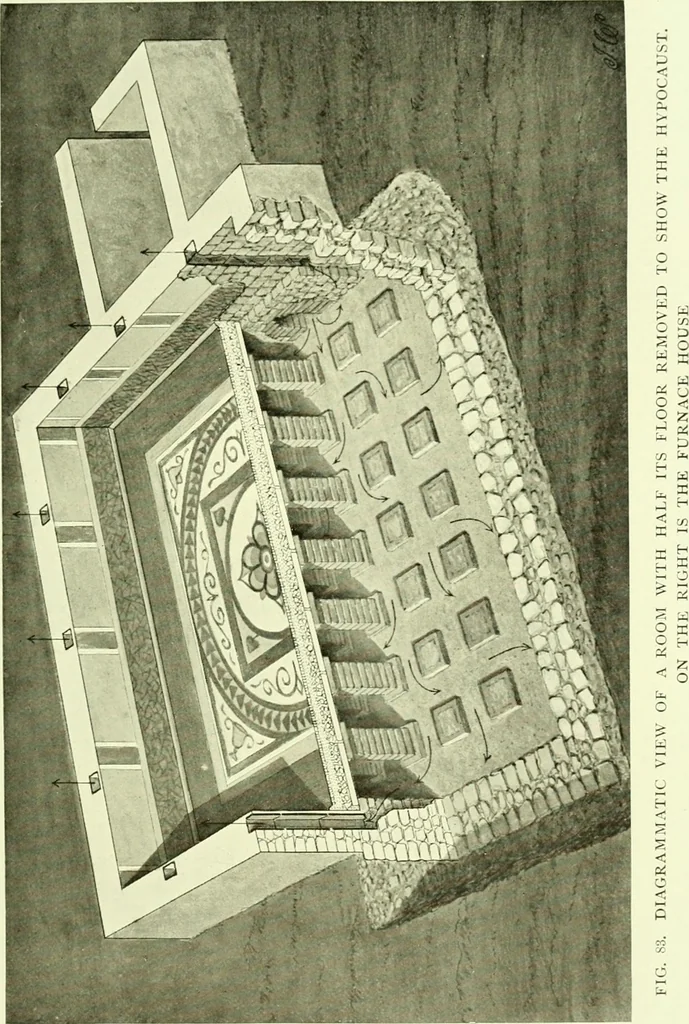
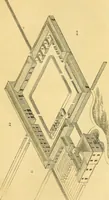
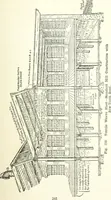
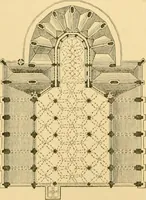
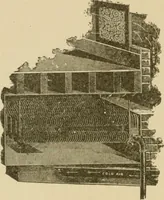
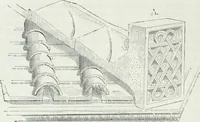
area of theunder surface of the floor to the heat; hence it was used for18 274 ROMANO-BRITISH BUILDINGS AND EARTHWORKS rooms which required a considerable degree of heat, and especiallybathrooms. Although less simple and demanding greater Fig. 82.—Plans of Channelled and Composite Hypocausts at… … CONSTRUCTION 275 channelled and the pillared. The two types may be com-bined, thus giving rise to the composite hypocaust, the mainflue of which opened into a small pillared space, from which otherflues radiated to the walls of the apartment. In Fig. 82 areshown the plans of a radiating channelled…
Architecture, Roman · Architecture · Romans
Internet Archive · Public Domain Mark 1.0. Free to use for anything.