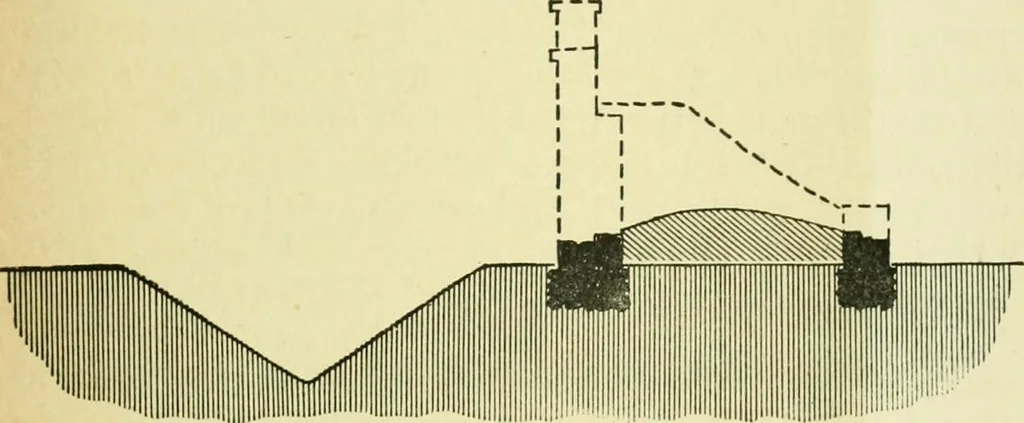
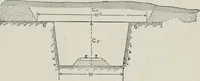
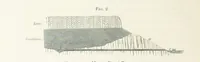
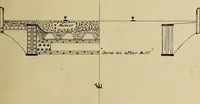
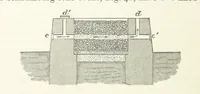
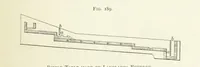
ight of 20 ft. or more. The face is vertical, rising from aprojecting plinth of large tabular stones. The thickness at thebase is from 10 to 11 ft., and this is reduced upwards by offsetsat the back to 6 ft. 6 ins. at the existing summit. The foundationis about 3 ft. deep, and consists of rough… … Fig. 15.—Section of Ditch and Rampart, Gellygaer (restoration of rampartin broken lines). (15 ft. to I in.) sometimes very rough, and this, together with the differentheights and widths of the steppings, indicates that the wall wasbuilt in lengths by different gangs of men. The method…
Architecture, Roman · Architecture · Romans
Internet Archive · Public Domain Mark 1.0. Free to use for anything.