Rudimentary treatise on the erection of dwelling-houses : illustrated by a perspective view, plans, elevations, and sections of a pair of semi-detached villas with the specification, quantities, and estimates and every requisite detail, in sequence, for their construction and finishing / by S.H. Brooks. (1874)
Brooks, S. H. (Samuel H.) · London : Lockwood · leaf 106
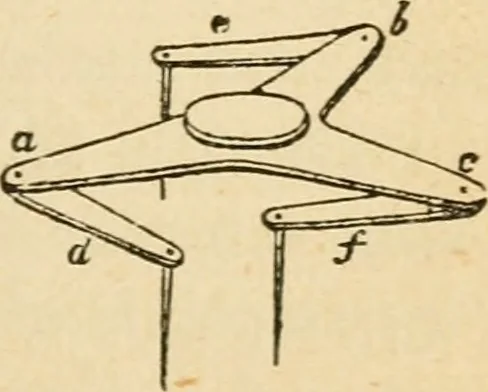
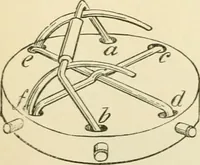
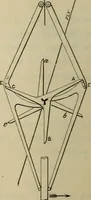
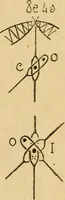
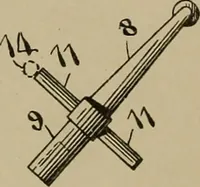
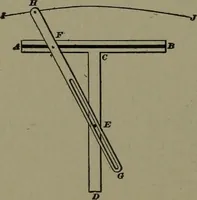
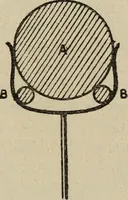
c is asolid tripod, having at the extremityof each arm a limb, c, d, and c,moving freely upon centres, bywhich they may be placed in any position with respect … 86 ERECTION OF DWELLING-HOUSES. to the tripod and each other. These limbs carry pointsat right angles to the plane of the instrument, whichmay be brought to coincide with any three given pointson the original drawing, and then transferred to thecopy as above described. Beam Compasses. The…
Building · Architecture, Domestic
Internet Archive · Public Domain Mark 1.0. Free to use for anything.