The builder's practical director; or, Buildings for all classes, containing plans, sections and elevations for the erection of cottages, villas, farm buildings, dispensaries, public schools, &c., with detailed estimates, quantities, prices, &c. .. (1855)
Leipzig, Dresden : A. H. Payne; [etc., etc.] · leaf 394
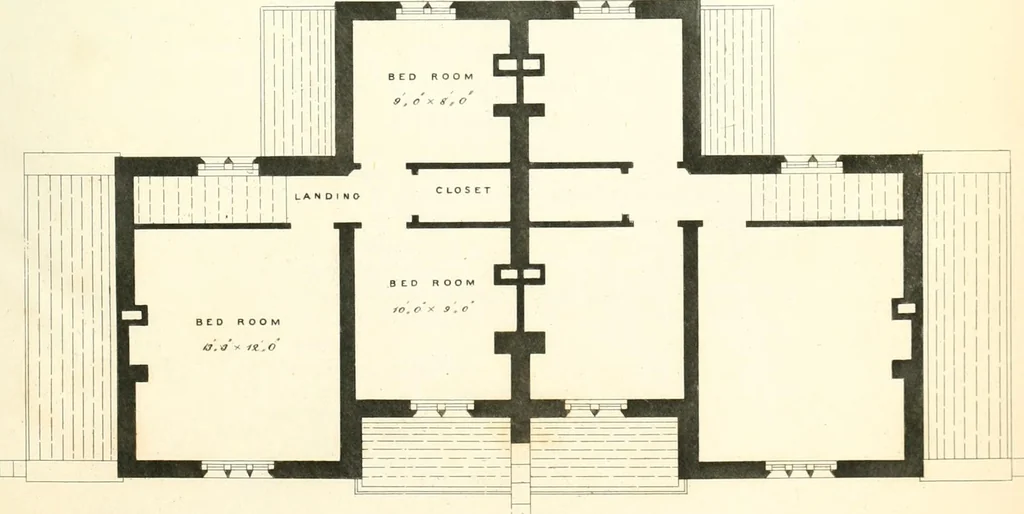
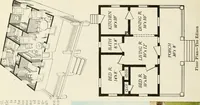
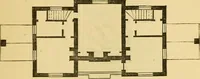
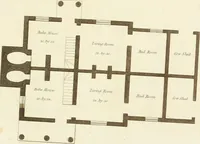
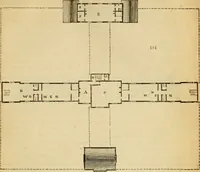
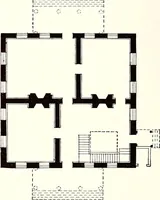
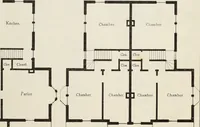
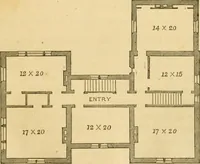
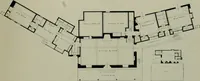
SECTION … CHAMBER PLAN SCALE OF I I I I I I I I I I DESIGN yon A nETACHED VIM,A. 193 SCANTLINGS OF liOdF TIMBERS.Tlirco trusses, iiuiiii Iniilding. Bindors ... 8X4 inches. Iriucipals . . 4/.. X 31/2 „ Struts .... 4 X 2/^ „ Purlins . . . ) X -J „ Ciinnnon ratters 4 X ^/^ „ Wall Plates . . 4 X 3 „ Pole Plates…
Architecture
Internet Archive · California Digital Library · Public Domain Mark 1.0. Free to use for anything.