Rudimentary treatise on the erection of dwelling-houses : illustrated by a perspective view, plans, elevations, and sections of a pair of semi-detached villas with the specification, quantities, and estimates and every requisite detail, in sequence, for their construction and finishing / by S.H. Brooks. (1874)
Brooks, S. H. (Samuel H.) · London : Lockwood · leaf 95
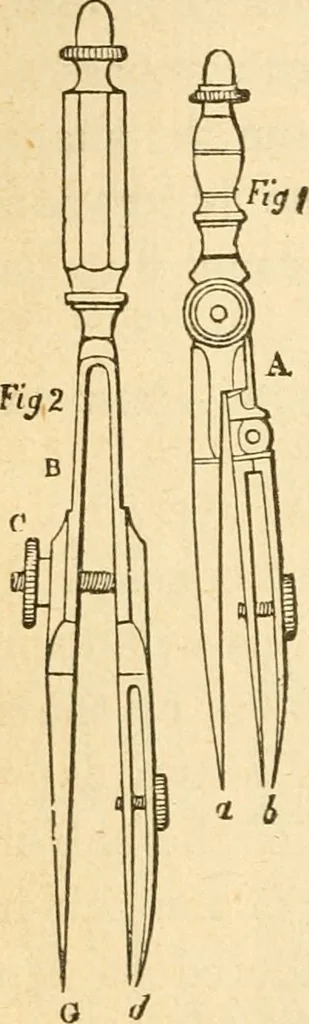
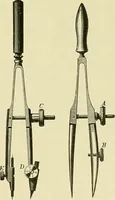
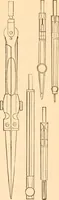
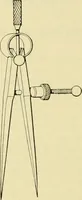
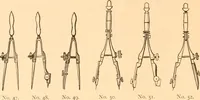
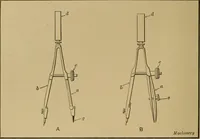
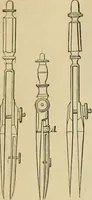
us from an eighth of an inch to fourteeninches and a-half, and with the advantage of reversingpoints which may be changed from pen to pencil, &c,without deranging the setting of the instrument whenopened to any definite extent. a and b are the two principal legs of the instrument,consisting of… … TUBU LAR COMPASSES. 75 they may be drawn out to their required extent with asmooth and steady motion, not subject to sudden stop-pages, or to move with equally sudden jerks, a proof ofbad workmanship, but uniformly, and not too easy.*To assist in this, their inner extremities are made toact as…
Building · Architecture, Domestic
Internet Archive · Public Domain Mark 1.0. Free to use for anything.