Rudimentary treatise on the erection of dwelling-houses, or, The builder's comprehensive director : explained by a perspective view, plans, elevations, and sections of a pair of semi-detached villas ... (1860)
Brooks, S. H. (Samuel H.) · London : J. Weale · leaf 183
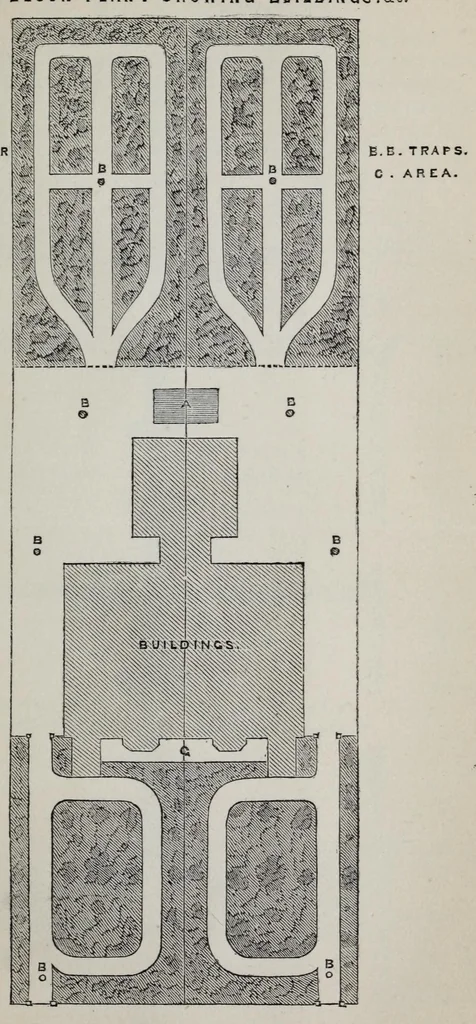
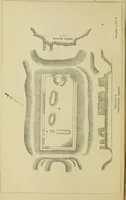
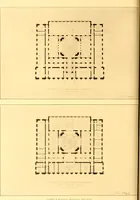
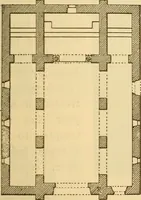
155 Plate III. BLOCK PLAN. SHOWING B U I L D 1 N CS . S^c. … 2B^^>C.^,_u^ yy -x\x y,L. SCALE OF. FEET
House construction
Internet Archive · Getty Research Institute · Public domain (published before 1931). Free to use for anything.