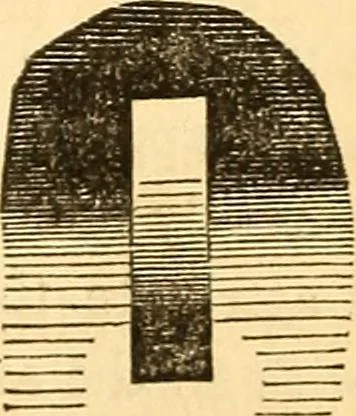
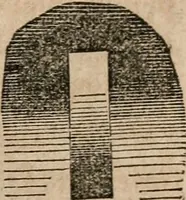
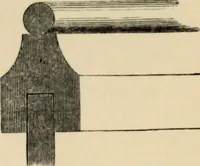
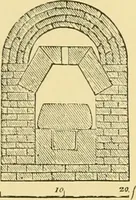
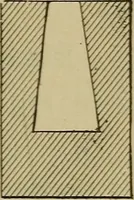
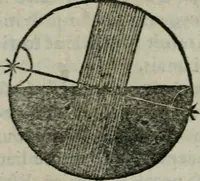
s this which makesthe angular column of a portico, seen against the sky, appearnarrower (unless made broader) than the others seen againsta ground darker than themselves. In each case, the lighterimage encroaches on the limits of the darker,—the sky on the dark column,—the lightcolumns on their… … nade, the more should the axes of the columns lean inward, though they neverneed lean so much as to make the inner sides quite vertical. We should thereforeobserve this proportion. The width of the passage at the floor : that at the ceil-ing, : : its length : the diagonal formed by that length, and…
Architecture · Building
Internet Archive · Smithsonian Libraries · Public Domain Mark 1.0. Free to use for anything.