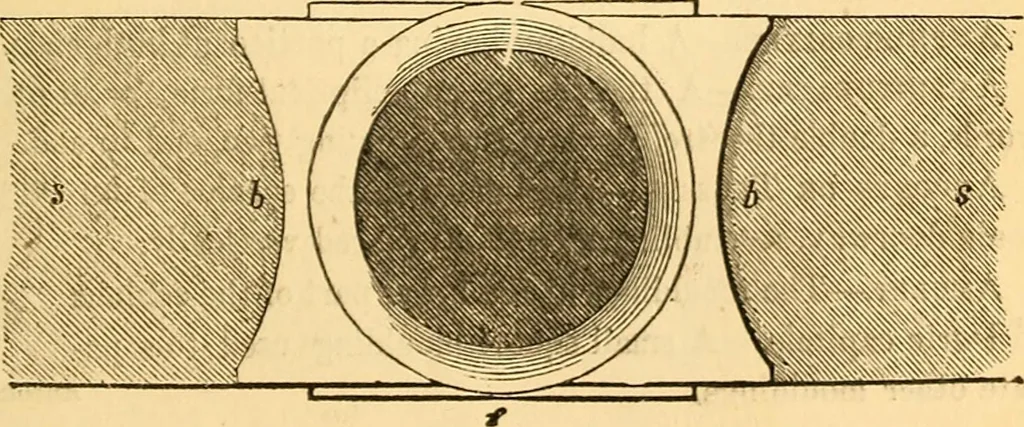
of the soffit or underside of the abacus which overhang the echinuse e e e ; and s s the soffit of the architrave. From this, the rela-tion between the abacus and architrave, and how much the formerexceeds or projects out beyond the latter, will be better understoodthan by the engraving Fig. 1 p.… … 2S0 GLOSSARY. it-elf only in front at//, over the two voluted faces, the rest beingconcealed by the baluster sides b b of the capital, which extendbeyond the abacas, and convert the general plan into more than asquare. Although the channels and other details of the balustersides are omitted, and…
Architecture · Building
Internet Archive · Smithsonian Libraries · Public Domain Mark 1.0. Free to use for anything.
![An illustration from [Electric engineering.] (1902)](https://img.insideoutlibrary.com/img/200/ia-electricengineer02inte-144-59.webp)