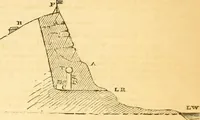
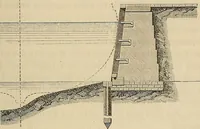
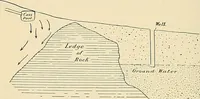
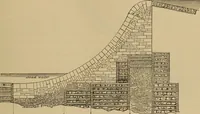
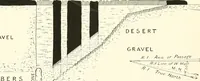
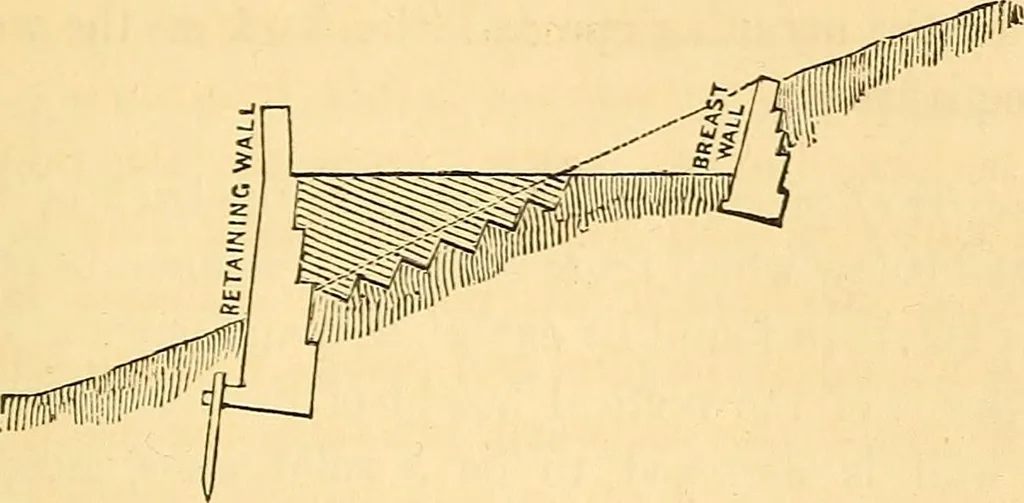
face of the groundand the bottom of the puddle. 3d. To prevent leakage through the puddle wall. 4th. To keep out the bottom springs. RETAINING WALLS. 45. The name of retaining wall is applied generally to allwalls built to support a mass of earth in an upright or nearlyupright position ; but the… … 46. Retaining Walls.—Many rules have been given bydifferent writers for calculating the thrust which a bank ofearth exerts against a retaining wall, and for determining theform of wall which affords the greatest resistance with theleast amount of material. The application of these rules topractice…
Architecture · Building
Internet Archive · Smithsonian Libraries · Public Domain Mark 1.0. Free to use for anything.
![An illustration from Rudiments of the art of building : represented in five sections [...] for the use of architects, builders, draghtsmen, machinists, engineers and mechanics (1853)](https://img.insideoutlibrary.com/img/200/ia-rudimentsofartof00bull-38-6.webp)