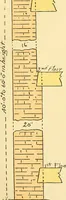
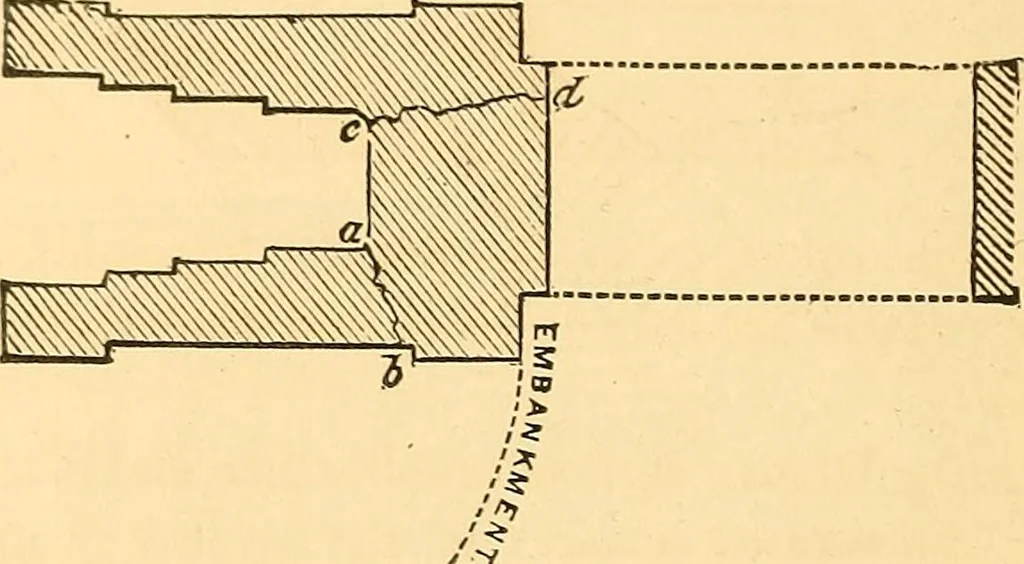
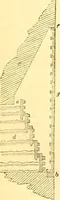
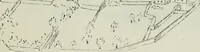
is practicable, by joggling the courses together withbed-dowel joggles, so as to render the whole abutmentone solid mass. 80. Wing Walls.—Where the wing walls of a bridge arebuilt as shown in fig. 26, the pressure of the earth willalways have a tendency to fracture them at their junction 334… … with the abutments, as shown by the lines a b, c d. Equalstrength with the same amount of material will be obtainedby building a number of thin longitudinal and cross walls, asshown in fig. 27, by which means, the earth being kept from Fig. 27. IfeEsES
Architecture · Building
Internet Archive · Smithsonian Libraries · Public Domain Mark 1.0. Free to use for anything.
![An illustration from Rudiments of the art of building : represented in five sections [...] for the use of architects, builders, draghtsmen, machinists, engineers and mechanics (1853)](https://img.insideoutlibrary.com/img/200/ia-rudimentsofartof00bull-57-20.webp)

![An illustration from Il terzo [-qvinto] libro ... (1551)](https://img.insideoutlibrary.com/img/200/ia-ilterzoqvintolib00serl-208-342.webp)