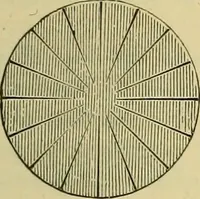
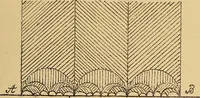
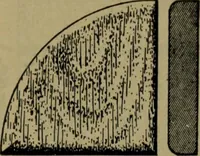
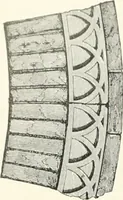
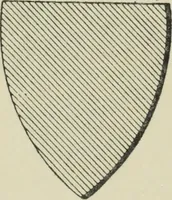
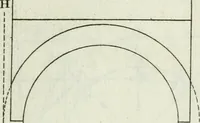
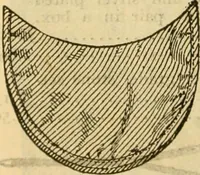
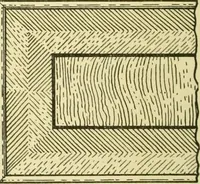
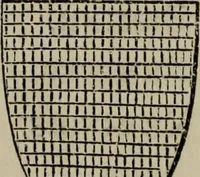
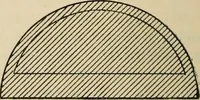
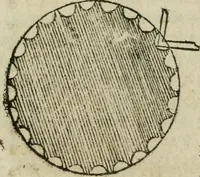
e irregular surface to which it is to be made tofit: this is done with a pair of compasses, one leg of which ismade to travel the irregular surface, the other to describe aline parallel thereto along the edge of the stuff to be cut. 243. In the execution of circular, or, as it is termed, sweepwork,… … 93, which must, when thoroughlydry, be planed true, and, if not toto be painted, covered with a thinveneer bent round it. 3rd. It may be formed in thinthicknesses, as shown in fig. 94, 412 RUDIMENTS OF TIIE bent round and glued up in a mould. This may be consider-ed the most perfect of all the…
Architecture · Building
Internet Archive · Smithsonian Libraries · Public Domain Mark 1.0. Free to use for anything.
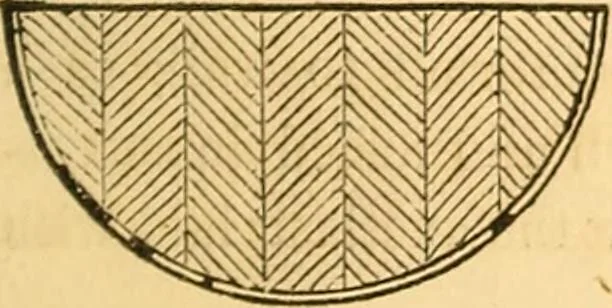
![An illustration from Rudiments of the art of building : represented in five sections [...] for the use of architects, builders, draghtsmen, machinists, engineers and mechanics (1853)](https://img.insideoutlibrary.com/img/200/ia-rudimentsofartof00bull-134-70.webp)