Rudiments of the art of building : represented in five sections [...] for the use of architects, builders, draghtsmen, machinists, engineers and mechanics (1853)
Bullock, John · New York : Stringer & Townsend · leaf 124
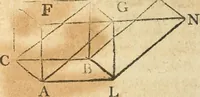
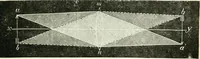
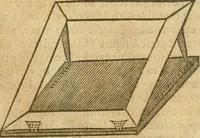
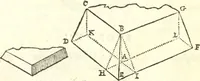
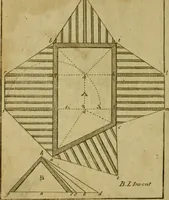
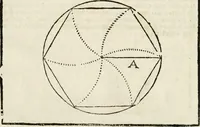
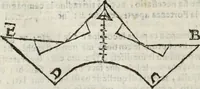
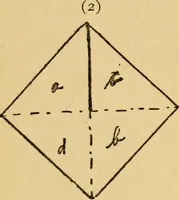
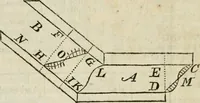
ART OF BUILDING. 119 required shape, with the least waste of material and labor,and on the plane surfaces so formed applies the moulds towhich the stone is to be worked To form a plane surface, the mason first knocks off thesuperfluous stone along one edge of the block, slH b (fig. 80), until it… … whole length ; this is calleda chisel draught. Anotherchisel draught is then madealong one of the adjacent edges as Z>, c, and the ends ofthe two are connected by ano-ther draught, as a c; a fourth draught is then sunk acrossthe last, as 5, d, which gives another angle point d, in thesame plane…
Building
Internet Archive · Getty Research Institute · Public Domain Mark 1.0. Free to use for anything.
![An illustration from Rudiments of the art of building : represented in five sections [...] for the use of architects, builders, draghtsmen, machinists, engineers and mechanics, 1853, leaf 124](https://img.insideoutlibrary.com/img/1024/ia-rudimentsofartof00bull-124-61.webp)