Rudiments of the art of building : represented in five sections [...] for the use of architects, builders, draghtsmen, machinists, engineers and mechanics (1853)
Bullock, John · New York : Stringer & Townsend · leaf 75
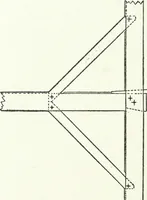
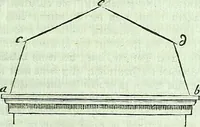
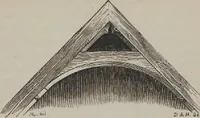
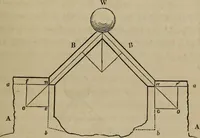
a post; 6 sill;o c struts. Fig. 60. … the introduction of clerestorywindows over the nave arches.The flat roofs, which supersededthe former ones, were oftenformed without any truss what-ever, being simply an arrange-ment of main beams, purlins,and rafters, precisely similar toa double-framed floor, with the ART OF BUILDING. 11 Fig, 61,…
Building
Internet Archive · Getty Research Institute · Public Domain Mark 1.0. Free to use for anything.
![An illustration from Rudiments of the art of building : represented in five sections [...] for the use of architects, builders, draghtsmen, machinists, engineers and mechanics, 1853, leaf 75](https://img.insideoutlibrary.com/img/1024/ia-rudimentsofartof00bull-75-44.webp)
![An illustration from Libro primo [-quinto] d'architettvra ... (1566)](https://img.insideoutlibrary.com/img/200/ia-libroprimoquinto00serl-35-62.webp)