The rudiments of practical bricklaying : in six sections : general principles of bricklaying, arch drawing, cutting, and setting, different kinds of pointing, paving, tiling, materials, slating, and plastering, practical geometry, mensuration, etc. (1882)
Hammond, Adam · London : C. Lockwood · leaf 51
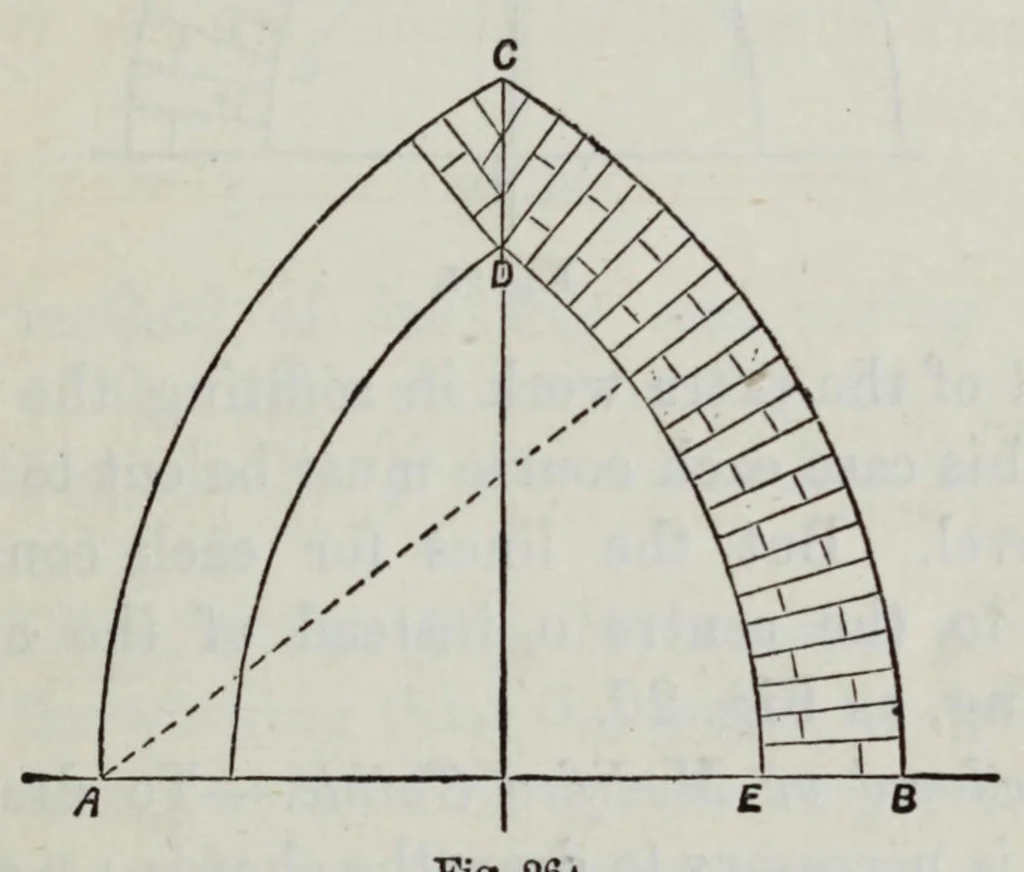
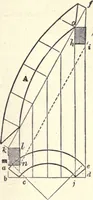
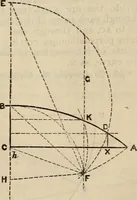
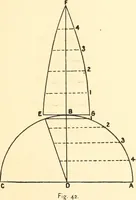
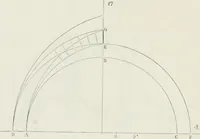
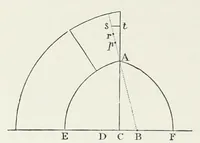
DRAWINO, CUTTING, AND SETT! common wall of Flemisli bond, onlj arc level and the quoin is upright, alway^sqjeeaem^^ bering to work from the soffit, as shown bytETe two courses at c, Fig. 25. The Gothic Arch (Fig. 26) is much easier to construct than the ca?7iber, owing to its having a shorter… … Fig. 26a. the inner arc d e — this forms one side of the arch ; then with b as centre, and same radii used for the first half, describe the second. Divide the outer curve into courses according to the size of the bricks, and draw the lines to the point A as shown, taking care in dividing out the…
Bricklaying · Plastering · Masonry
Internet Archive · Getty Research Institute · Public domain (published before 1931). Free to use for anything.