The rudiments of practical bricklaying : in six sections : general principles of bricklaying, arch drawing, cutting, and setting, different kinds of pointing, paving, tiling, materials, slating, and plastering, practical geometry, mensuration, etc. (1882)
Hammond, Adam · London : C. Lockwood · leaf 54
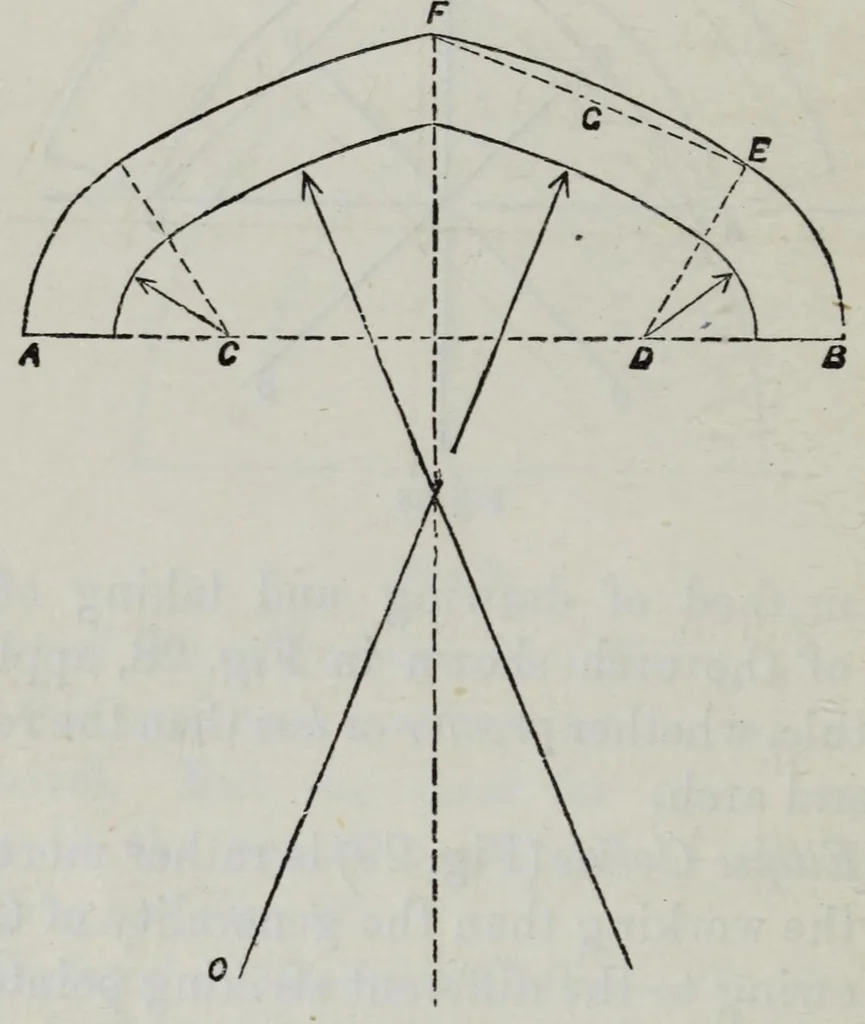
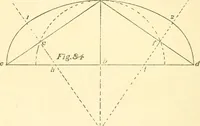
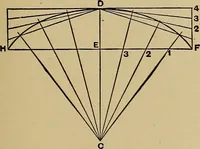
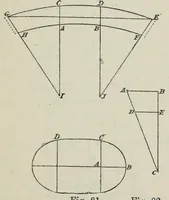
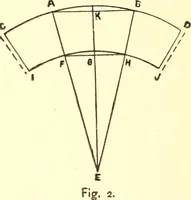
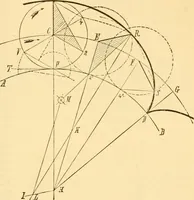
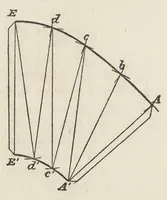
38 BRICKLAYING. the soffit curves are obtained in the same way. After the lines a f e b are drawn, they can be made to answer either for soffit or extrados, by striking the other parts greater or less than those named ; in this figure they represent the outer F … Fi^. 29. ring; but the centres will do for either. The moulds for this arch are taken in the same way as those in the camber^ Fig. 25 ; that is, it must be traced over with the moulds, so that each course shall be exactly of one size, and the bevels must be taken separately. It is of the greatest…
Bricklaying · Plastering · Masonry
Internet Archive · Getty Research Institute · Public domain (published before 1931). Free to use for anything.