The rudiments of practical bricklaying : in six sections : general principles of bricklaying, arch drawing, cutting, and setting, different kinds of pointing, paving, tiling, materials, slating, and plastering, practical geometry, mensuration, etc. (1882)
Hammond, Adam · London : C. Lockwood · leaf 56
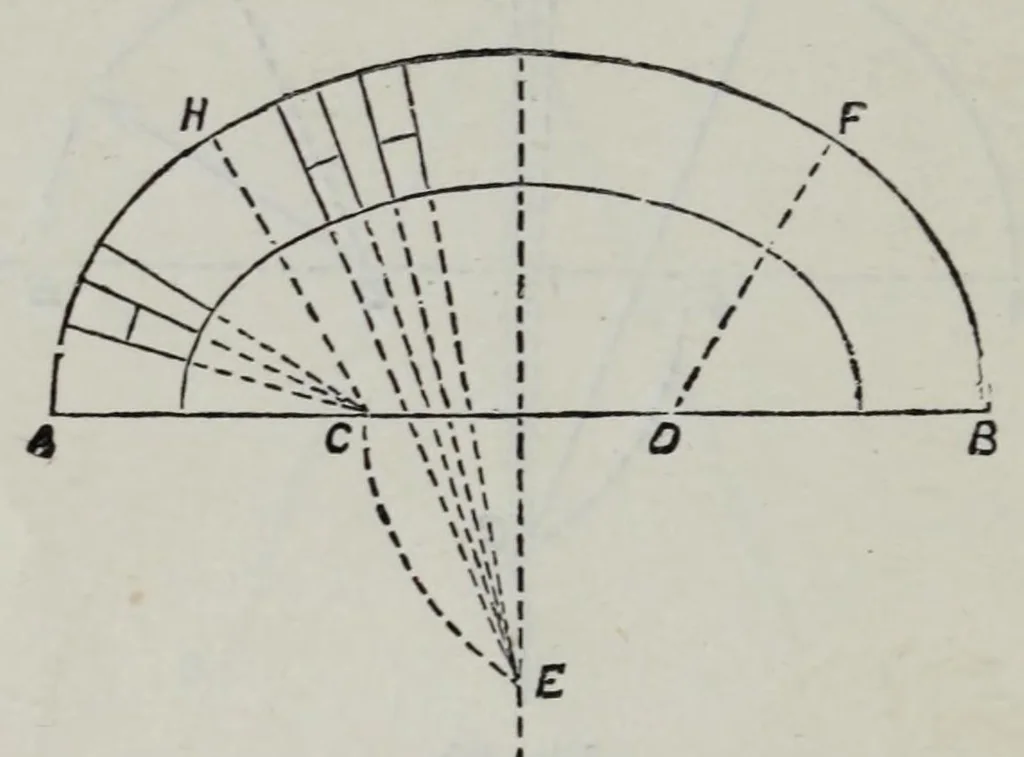
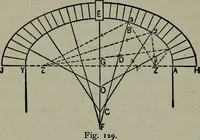
the camber and ellipse Gothic ; that is, take the thickness of the brick and set it equally on each side of the centre line at H, as shown ; then draw the lines to g ; this will give the size of the mould very nearly ; then, if they are worked alternately down to the springing-line, it will easily… … Fig. 31. span and also the depth of the arch, and set it off equal on each side of the centre line ; divide this into three equal parts by marking the points 0 and D ; then, with d as centre and d c for radius, describe an arc cutting the upright line in e. From this point draw a straight line…
Bricklaying · Plastering · Masonry
Internet Archive · Getty Research Institute · Public domain (published before 1931). Free to use for anything.