Rural architecture : being a complete description of farm houses, cottages and out buildings ... together with lawns, pleasure grounds and parks; the flower, fruit and vegetable gardens : also, useful and ornamental domestic animals for the country resident ... also, the best method of conducting water into cattle yards and houses (1860)
Allen, Lewis F. (Lewis Falley), 1800-1890 · New York : C.M. Saxton, Barker & Co. · leaf 152
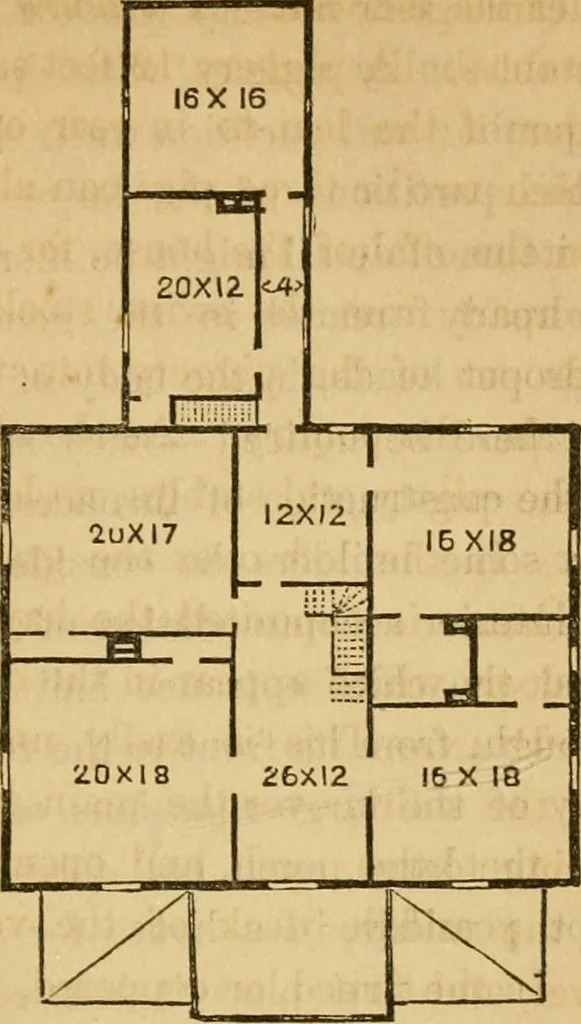
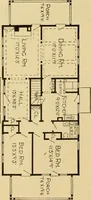
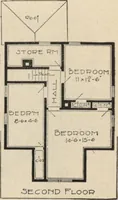
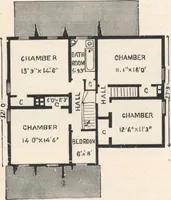
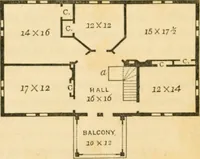
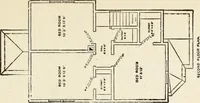
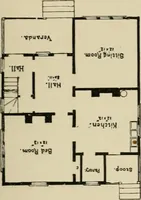
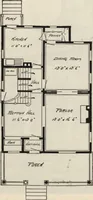
itioned laterally from the hall, and doors made toenter them. A rear hall is cut off from the front,lighted by a window over the lower rear porch, and adoor leads into a further passage in the wing, fo\r feetwide, which leads down a flight of stairs into thekitchen below. At the head of this flight… … CHAMBER PLAN. It is also lighted by a window over the lean-to, on theside. Back of this, at the end of the passage, isthe sleeping-room, 16 feet square, for the men-folks,lighted on both sides by a window. This may also bewarmed, if desired, by a stove, the pipe passing intothe kitchen chimney. The…
Farm buildings · Architecture, Domestic · Building
Internet Archive · Public Domain Mark 1.0. Free to use for anything.