Rural architecture : being a complete description of farm houses, cottages and out buildings ... together with lawns, pleasure grounds and parks; the flower, fruit and vegetable gardens : also, useful and ornamental domestic animals for the country resident ... also, the best method of conducting water into cattle yards and houses (1860)
Allen, Lewis F. (Lewis Falley), 1800-1890 · New York : C.M. Saxton, Barker & Co. · leaf 171
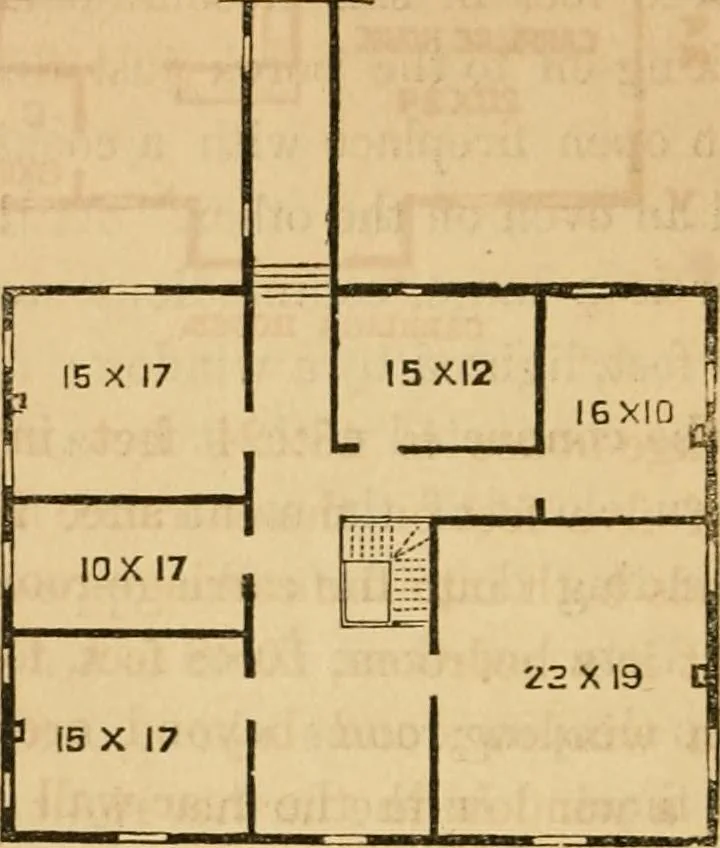
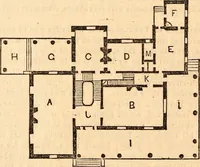
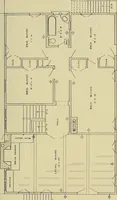
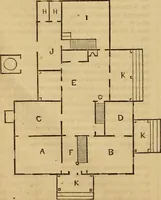
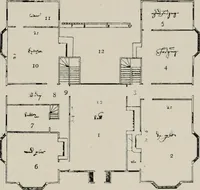
2x12 feet, which stands open on two sides, supportedby posts, and under the extended roof of the wash-roomand its porch just mentioned. A servants water-closet is attached to the extieme right corner of thewood-house, by way of lean-to. The bath-room is 10x6 feet in area, and suppliedwith water… … CHAMBEB PLAN. The main flight of stairs in the entrance hall leadson to a broad landing in the spacious upper hall, fromwhich doors pass into the several chambers, whichmay be duly accommodated with closets. The pas-sage connecting with the upper story of the servantsoffices, opens from the rear…
Farm buildings · Architecture, Domestic · Building
Internet Archive · Public Domain Mark 1.0. Free to use for anything.