Early renaissance architecture in England; a historical and descriptive account of the Tudor, Elizabethan, and Jacobean periods, 1500-1625, for the use of students and others (1914)
Gotch, J. Alfred (John Alfred), 1852-1942 · London, B. T. Batsford, ltd.; New York, C. Scribner's Sons · leaf 345
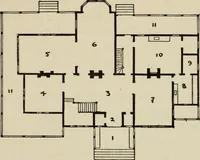
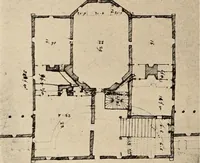
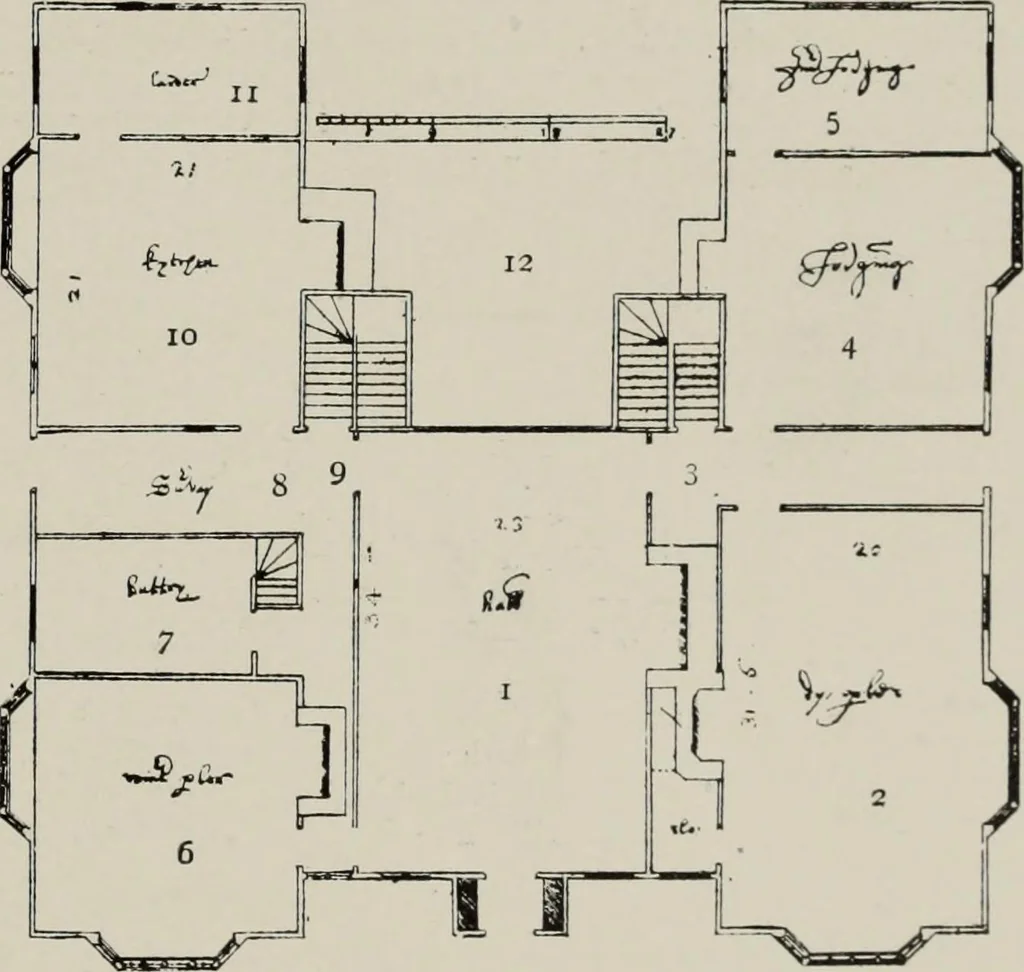
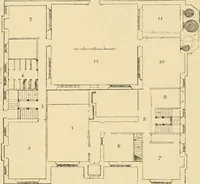
ied out,nor even thorough-ly digested. In the next ex-ample (Fig. 295)the idea of theentrance hall isfurther developed.The front dooropens into a pas-sage off which thehall is approached,but without a divid-ing wall. Thereis no dais, and theparlour is enteredfrom the passageinstead of from theupper… … Fig. 296.—For Mr Willni Powell (pages 265, 266). 1. Hall. 2. Dining Parlour. 3. Principal Stairs. 4. Lodging. 5. Inner Lodging. 6. Winter Parlour. 7. Buttery. 8. Survaying Place. 9. P>ack Stairs. 10. Kitchen. 11. Larder. 12. Court. 282 HOUSE FOR MR WILLIAM POWELL know, but in addition to these…
Architecture, Renaissance · Architecture
Internet Archive · Public Domain Mark 1.0. Free to use for anything.
![An illustration from Bicknell's village builder. Elevations and plans for cottages, villas, suburban residences, farm houses [etc.] also exterior and interior details for public and private buildings, with approved forms of contracts and specifications. Containing fifty-five plates drawn to scale (1872)](https://img.insideoutlibrary.com/img/200/ia-bicknellsvillage00bick-92-73.webp)