Buildings and structures of American railroads. A reference book for railroad managers, superintendents, master mechanics, engineers, architects, and students (1893)
Berg, Walter Gilman, 1858-1908 · New York Wiley · leaf 67
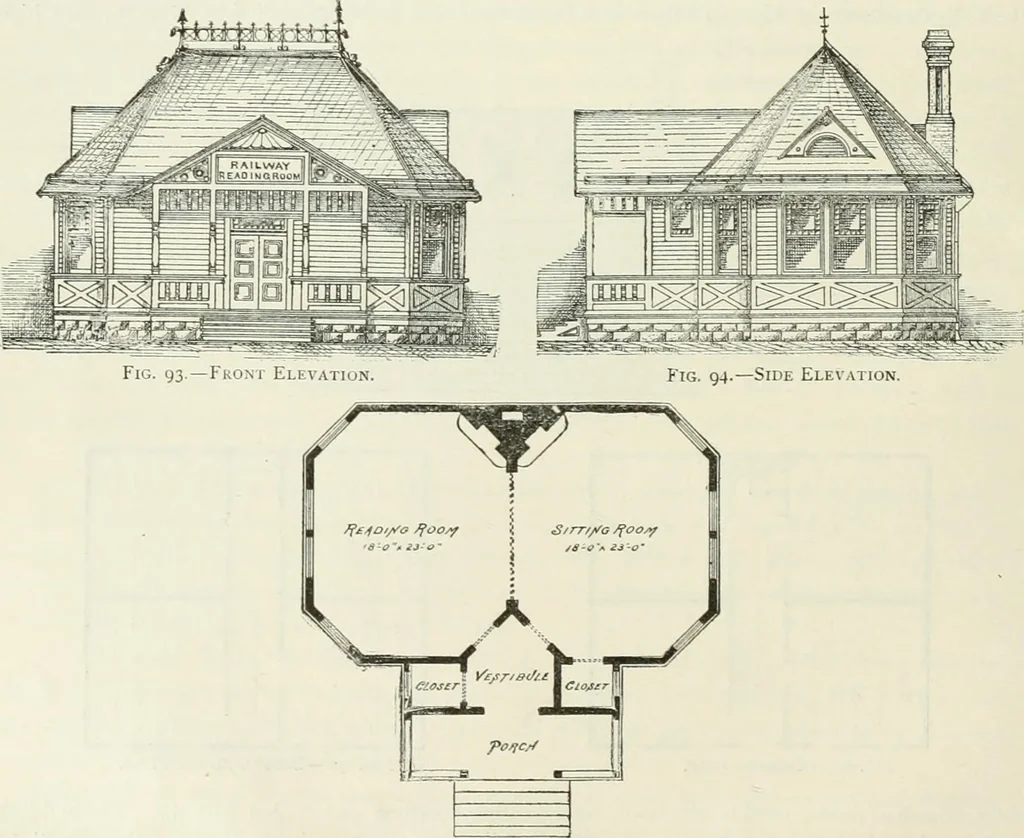
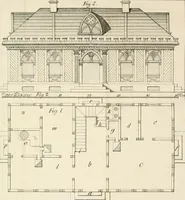
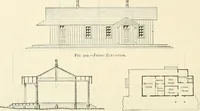
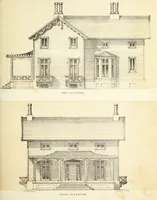
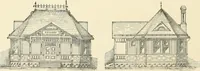
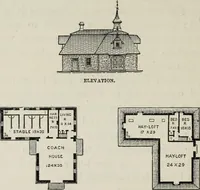
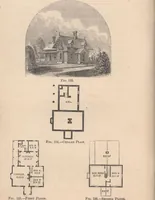
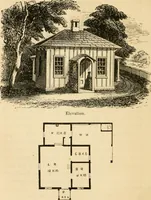
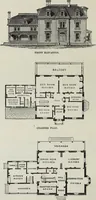
with beds and bedding, including all plumb-ing. i$33°°- The same design can be utilized for a smaller house accommodating 37 men, by cutting off thebuilding on one side of the hallway, leaving it 33 ft. 6 in. X 23 ft. The first and second floors wouldaccommodate 15 men each and the attic 7 men… … Fig. 95.—Grouito-plan. SLEEPING QUAK IF.RS, R FA DING-ROOMS, ETC., FOR EMPLOYES. 31 presenls ;i ver)- pretty and oiiniiial dLsign for llie purpose. It is a small one-slory frame cottage,24 ft. X 38 ft., witii a large front porch 20 ft. wide. The interior is divided into two octagonal rooms,wliich…
Building · Railroads
Internet Archive · Gerstein Library, University of Toronto · Public Domain Mark 1.0. Free to use for anything.
![An illustration from Bicknell's village builder. Elevations and plans for cottages, villas, suburban residences, farm houses [etc.] also exterior and interior details for public and private buildings, with approved forms of contracts and specifications. Containing fifty-five plates drawn to scale (1872)](https://img.insideoutlibrary.com/img/200/ia-bicknellsvillage00bick-100-88.webp)