Rural architecture : being a complete description of farm houses, cottages and out buildings ... together with lawns, pleasure grounds and parks; the flower, fruit and vegetable gardens : also, useful and ornamental domestic animals for the country resident ... also, the best method of conducting water into cattle yards and houses (1860)
Allen, Lewis F. (Lewis Falley), 1800-1890 · New York : C.M. Saxton, Barker & Co. · leaf 96
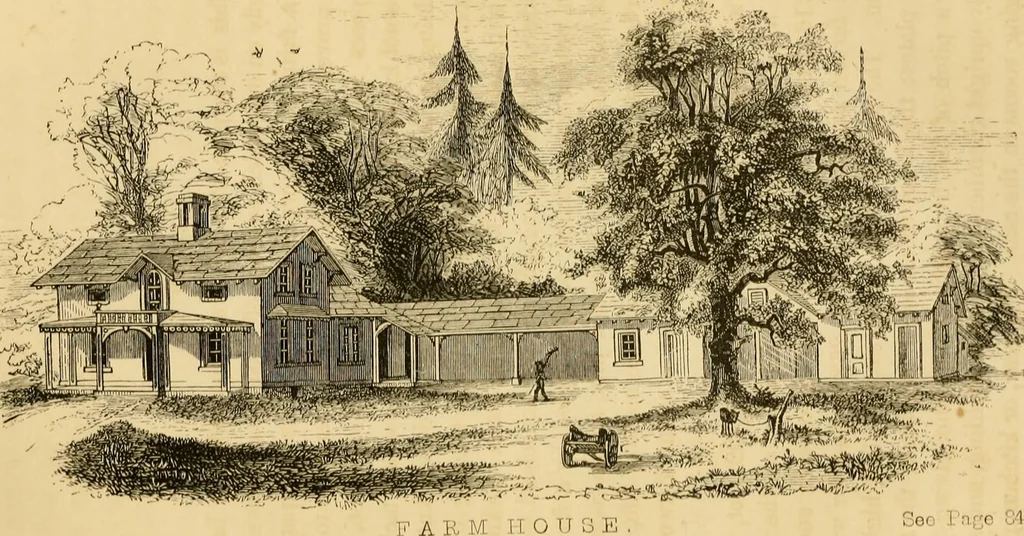
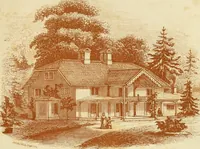
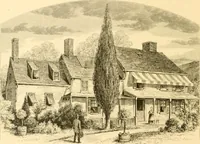
e or four hundred acres. This house is, in the main body, 36x22 feet, oneand a half stories high, with a projection on the rear34x16 feet, for the kitchen and its offices; and astill further addition to that, of 26x18 feet, for wash-room. The main body of the house is 14 feet high tothe plates; the… … KUEAL AECHITECTHRE. 87 is one stoiy tigh, with 10 feet posts, and such pitch ofroof (which last runs at right angles to the main body,and laps on to the main roof,) as will carry the peakup to the same air line. This addition should retreat0 inches fi-om the line of the main building, on the…
Farm buildings · Architecture, Domestic · Building
Internet Archive · Public Domain Mark 1.0. Free to use for anything.