Inside Out Library

Sanitary arrangements for dwellings : intended for the use of officers of health, architects, builders, and householders (1874)

Eassie, William, 1832-1888 · London : Smith, Elder & Co. · leaf 25

An illustration from Sanitary arrangements for dwellings : intended for the use of officers of health, architects, builders, and householders, 1874, leaf 25
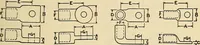
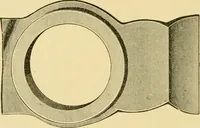
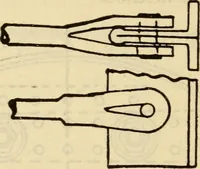
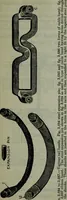
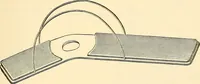
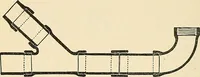
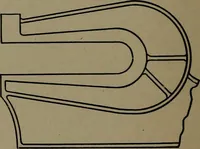
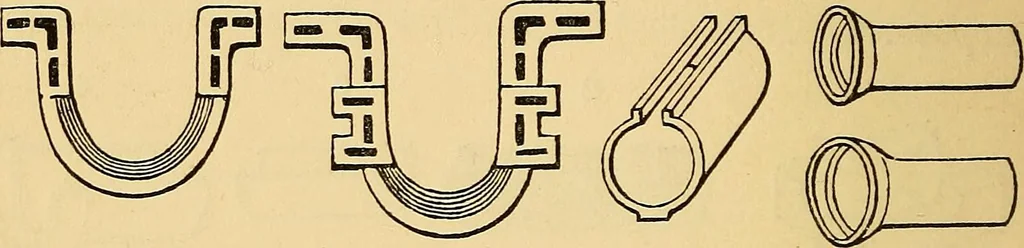
chen slop-watersaway to the garden, on the earth-drainage system. Insuch cases the joints should be kept one inch and a halfapart, and when one portion of the garden has beensufficiently treated, these surface pipes can then be laidin another direction. Fig. 4 illustrates a half-pipe withsocketed… … The open channels, figs. 5 and 6, are those manufactured by Messrs. Doulton of Lambeth, as sewage-carriersin irrigation farms. Any depth of trough can be gotby the introduction of the insertion-blocks seen at fig. 6,and, if necessary, one side can be made higher than theother, which would prove a…
Heating · Water-supply · Ventilation · Lighting · Plumbing · Domestic engineering · Sanitary Engineering

Internet Archive · Medical Heritage Library · Public Domain Mark 1.0. Free to use for anything.

More pictures from Sanitary arrangements for dwellings : intended for the use of officers of health, architects, builders, and householders

More like this