Inside Out Library · Explore

Sanitary arrangements for dwellings : intended for the use of officers of health, architects, builders, and householders (1874)

Eassie, William, 1832-1888 · London : Smith, Elder & Co. · leaf 45

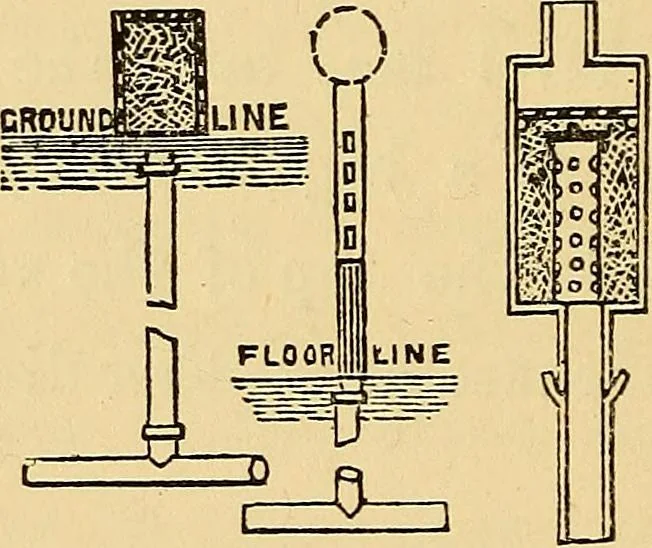
An illustration from Sanitary arrangements for dwellings : intended for the use of officers of health, architects, builders, and householders, 1874, leaf 45
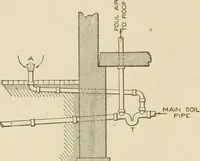
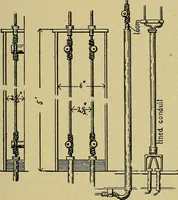
to point out how the house-drains canbe deodorised as well as ventilated. An excellent plan would be to fix somewhere abovethe line of drain-pipe between the sewer and the placeof disconnection, a square perforated box containingcharcoal, which would purify the mephitic gases as theywere formed,… … at different levels, it would not be difficult to under-stand how the ventilating continuations of the soil-pipes of the lower placed houses might taint and per-haps dangerously infect the atmosphere of the housesabove. To avoid this, the top of the ventilating pipecould be fitted with a…
Heating · Water-supply · Ventilation · Lighting · Plumbing · Domestic engineering · Sanitary Engineering

Internet Archive · Medical Heritage Library · Public Domain Mark 1.0. Free to use for anything.

More pictures from Sanitary arrangements for dwellings : intended for the use of officers of health, architects, builders, and householders

More like this