Inside Out Library · Explore

Sanitary arrangements for dwellings : intended for the use of officers of health, architects, builders, and householders (1874)

Eassie, William, 1832-1888 · London : Smith, Elder & Co. · leaf 97

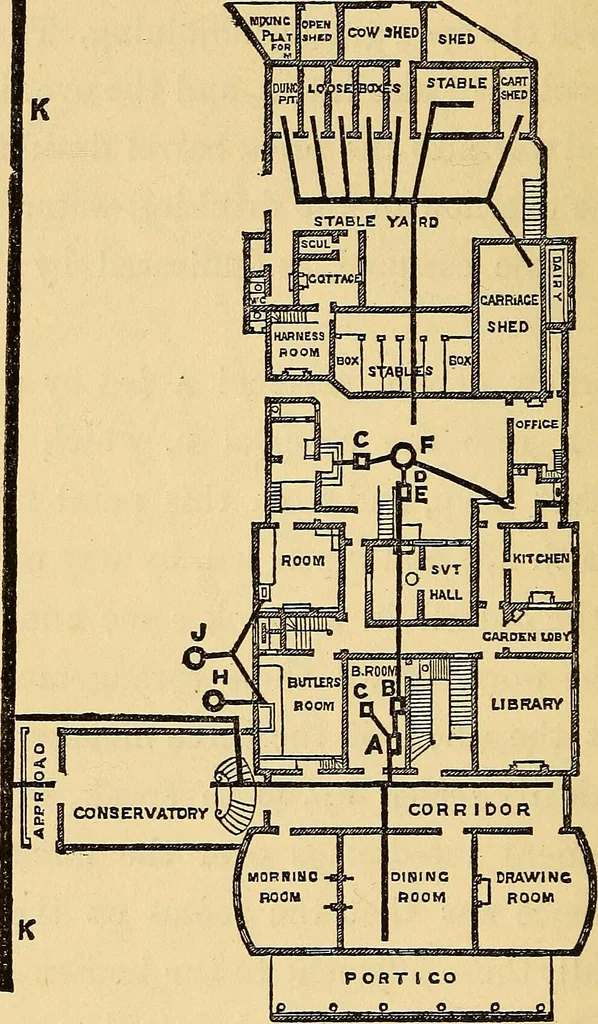
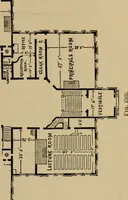
An illustration from Sanitary arrangements for dwellings : intended for the use of officers of health, architects, builders, and householders, 1874, leaf 97
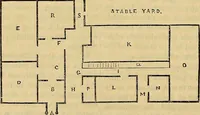
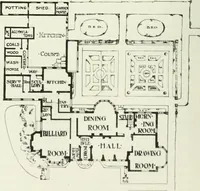
djacent to the housemaids sinksand the closets, were quite uninhabitable. A residence which I was lately called upon to remedy,and which presented even worse points than the foregoing,inasmuch as the cesspools were partly in the basement ofthe house, is sketched at fig. 97. This drawing exhibits 88… … above the basement or cellar cesspools and old brickdrains. At A I laid bare a cesspool about five feet square,and five feet in depth; at B, one four feet by two feet Alt Unhealthy Cotmtry House. 89 and five feet in depth ; and at c a smaller one, com-municating with A. All were full of soil, silt,…
Heating · Water-supply · Ventilation · Lighting · Plumbing · Domestic engineering · Sanitary Engineering

Internet Archive · Medical Heritage Library · Public Domain Mark 1.0. Free to use for anything.

More pictures from Sanitary arrangements for dwellings : intended for the use of officers of health, architects, builders, and householders

More like this