Halsted, Byron David, 1852-1918, Powell, E. C. (Edwin C.) · New York : Orange Judd Co. · leaf 44
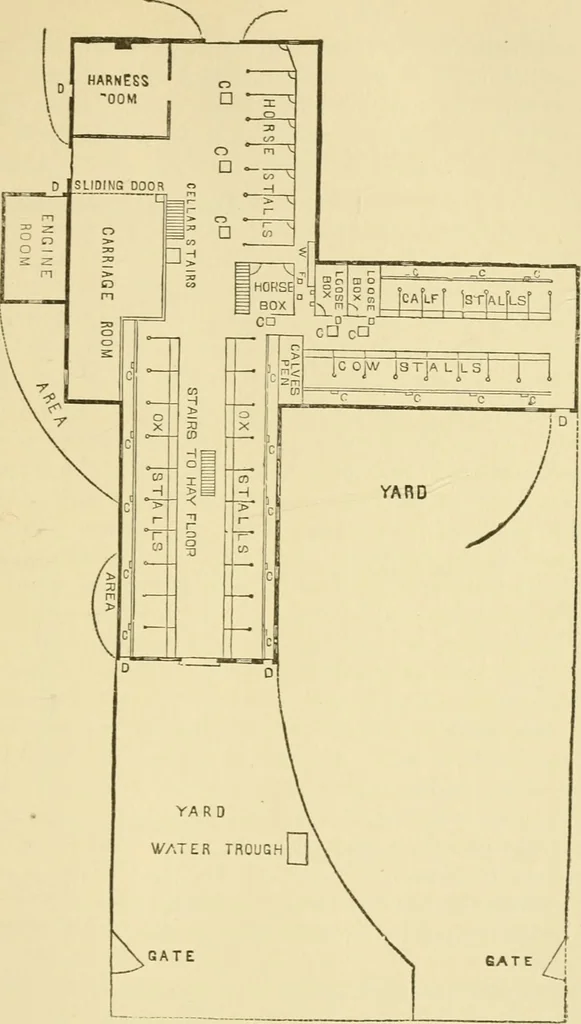
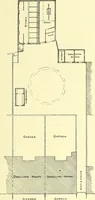
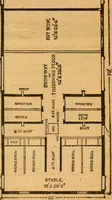
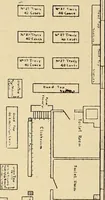
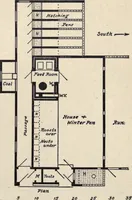
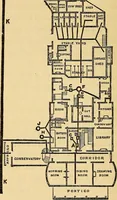
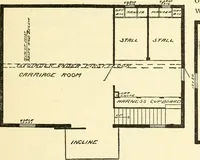
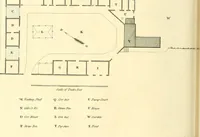
n VENTILATOR Fig. 16—PLAN OF IIAY FLOOR attached to a hoisting machine, of which there are two,placed near the great doors during the haying season, asindicated by the letters marked U, P, in the plan.Figure 16. On the main floor are bins for grain and ground feed,provided with chutes connecting… … Fig. 17 PLAX OF FEEDING FLOOR 26 BARX PLANS AND OrTBMILDlXGS floor. There are hay scales, also—a fixture in one of thefloors—which afford the means of being very accurate inmany things, in regard to which guess work is ordinarilythe rule. The great ventilators, so conspicuous in the cut,pass from…
Architecture, Domestic · Farm buildings
Internet Archive · Public Domain Mark 1.0. Free to use for anything.