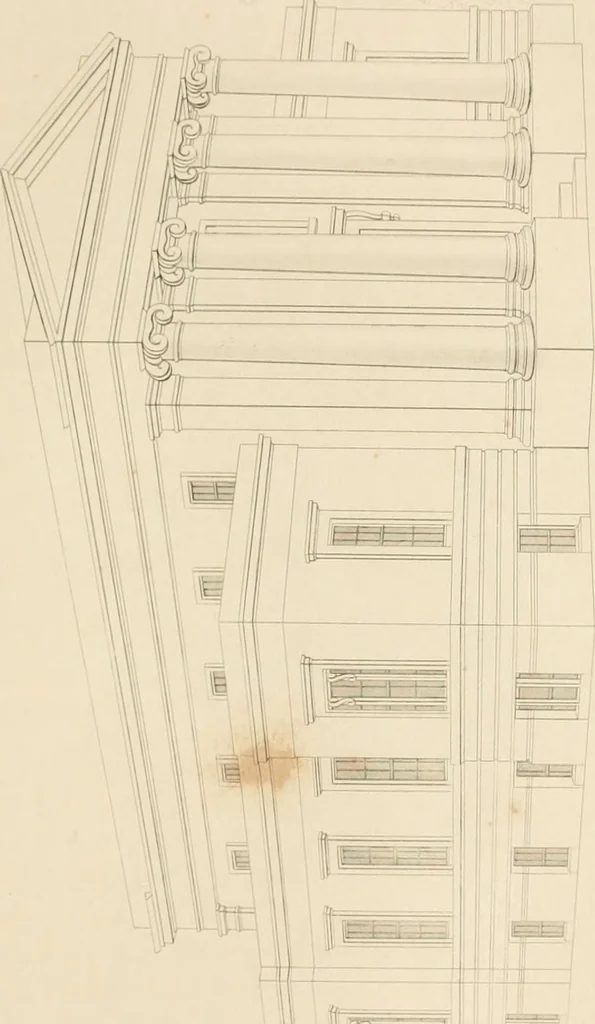
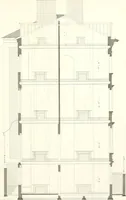
Select designs for public buildings; consisting of plans, elevations, perspective views, sections, and details, of churches, chapels, schools, alms-houses, gas-works, markets, and other buildings erected for public purposes (1842)
Brooks, S. H. (Samuel H.) · London : T. Kelly · leaf 144
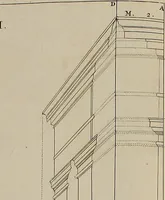
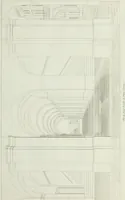
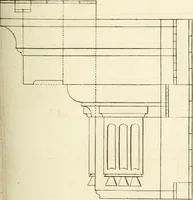
rchitrave for the same, and for the upperside windows. Fig. 5, is the profile of other cornices. Fig. 6, is the astragal for the upper cornice. Fig. 7, is the transverse section of the wing buildings, and the sill ofthe side wnndows to the library. The mode of framing the roof will bereadily… … f n • i. , % ■. R -|J
Public buildings · Architecture
Internet Archive · California Digital Library · Public Domain Mark 1.0. Free to use for anything.