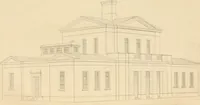
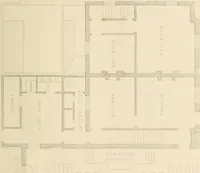
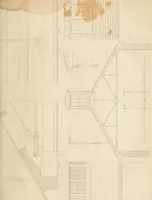
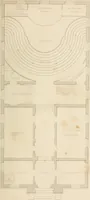
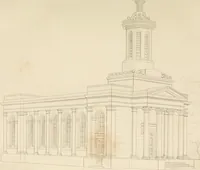
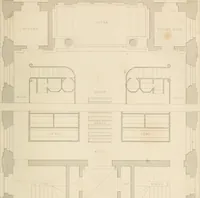
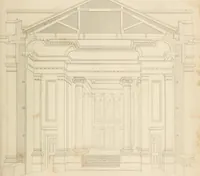
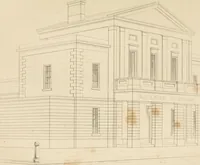
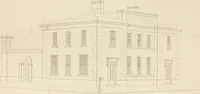
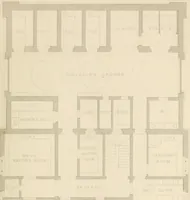
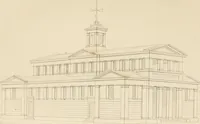
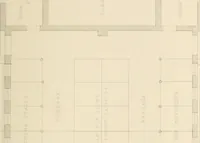
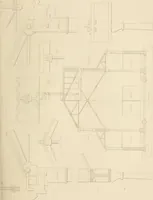
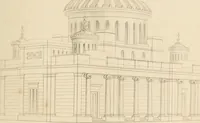
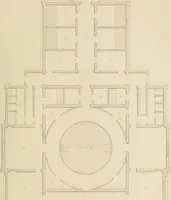
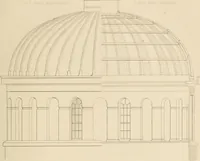
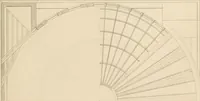
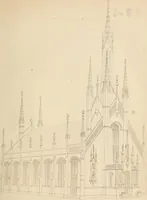
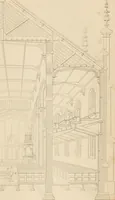
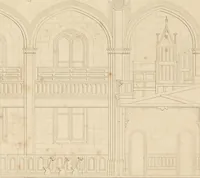
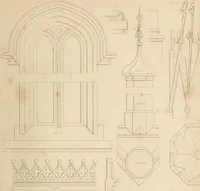
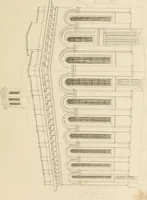
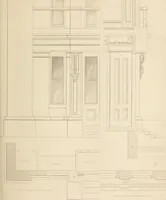
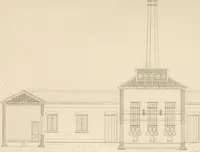
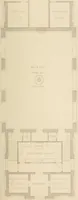
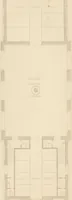
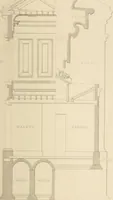
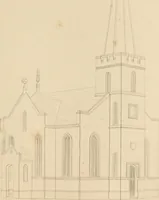
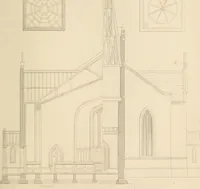
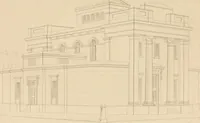
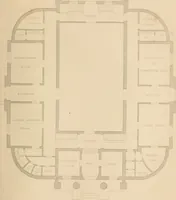
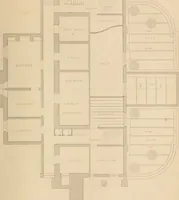
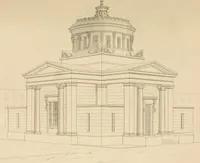
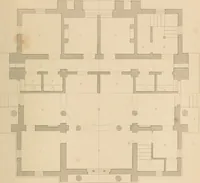
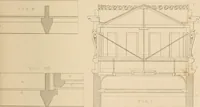
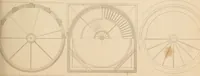
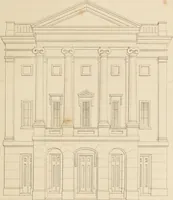
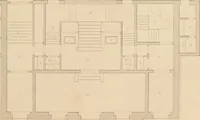
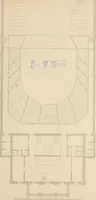
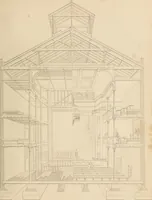
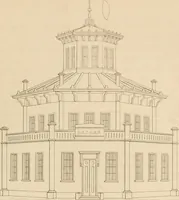
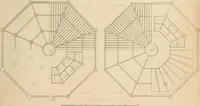
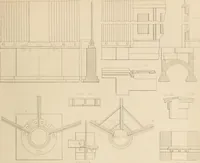
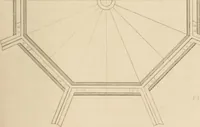
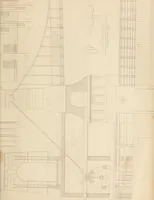
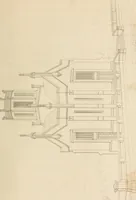
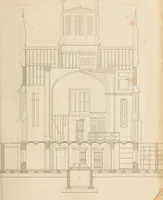
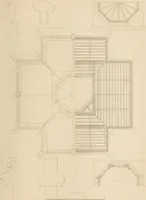
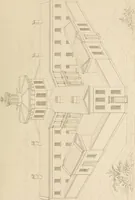
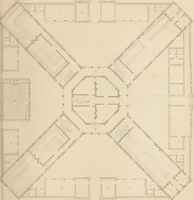
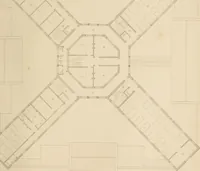
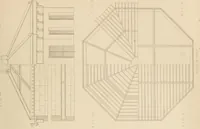
Select designs for public buildings; consisting of plans, elevations, perspective views, sections, and details, of churches, chapels, schools, alms-houses, gas-works, markets, and other buildings erected for public purposes
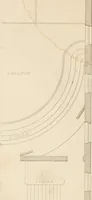
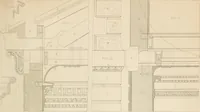
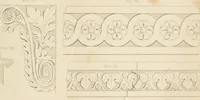
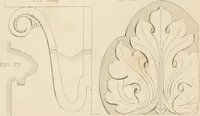
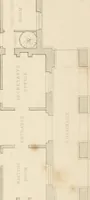
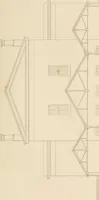
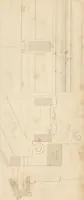
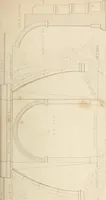
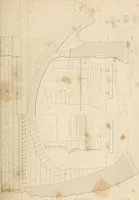
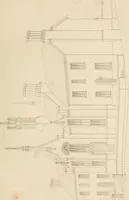
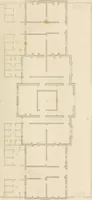
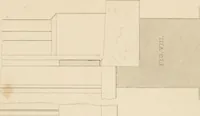
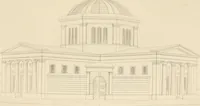
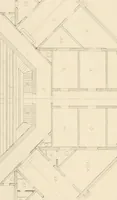
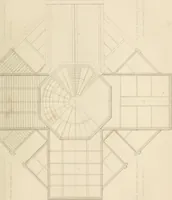
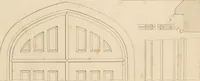
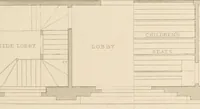
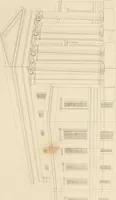
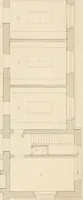
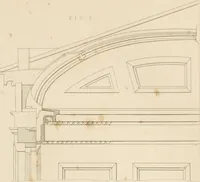
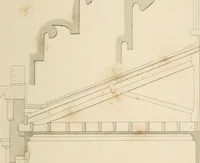
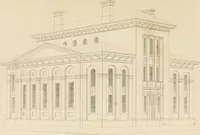
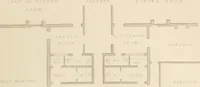
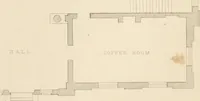
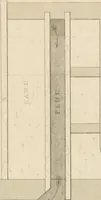
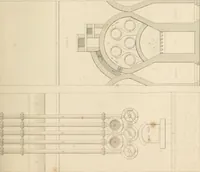
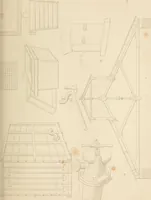
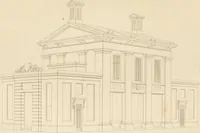
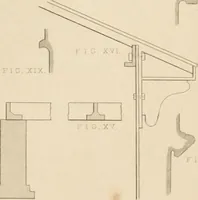
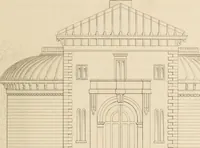
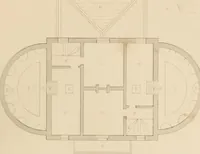
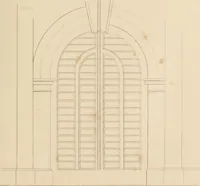
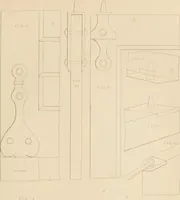
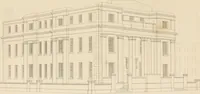
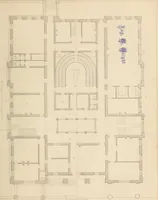
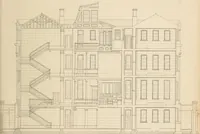
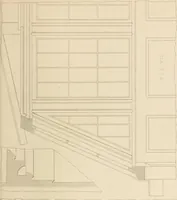
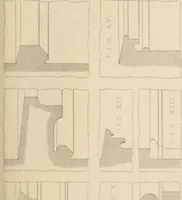
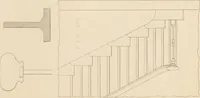
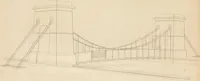
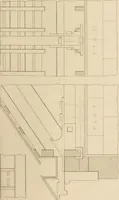
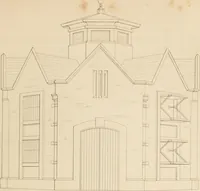
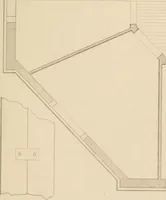
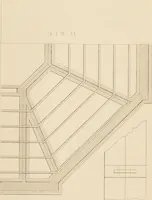
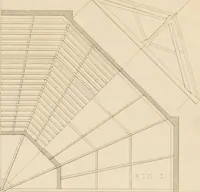
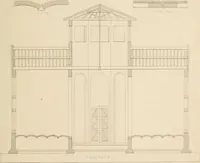
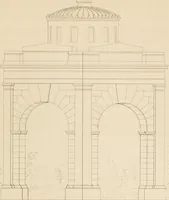
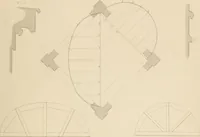
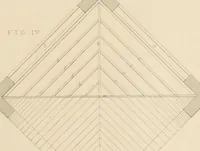
A pattern book of architectural designs by Samuel H. Brooks, published by T. Kelly in London in 1842 for builders and surveyors putting up churches, chapels, schools, almshouses, markets and gasworks. Fine outline engravings give plans, elevations, sections and perspective views with labelled rooms, pews and stairs, offering designers thin-line building profiles, window grids and annotated floor plans.