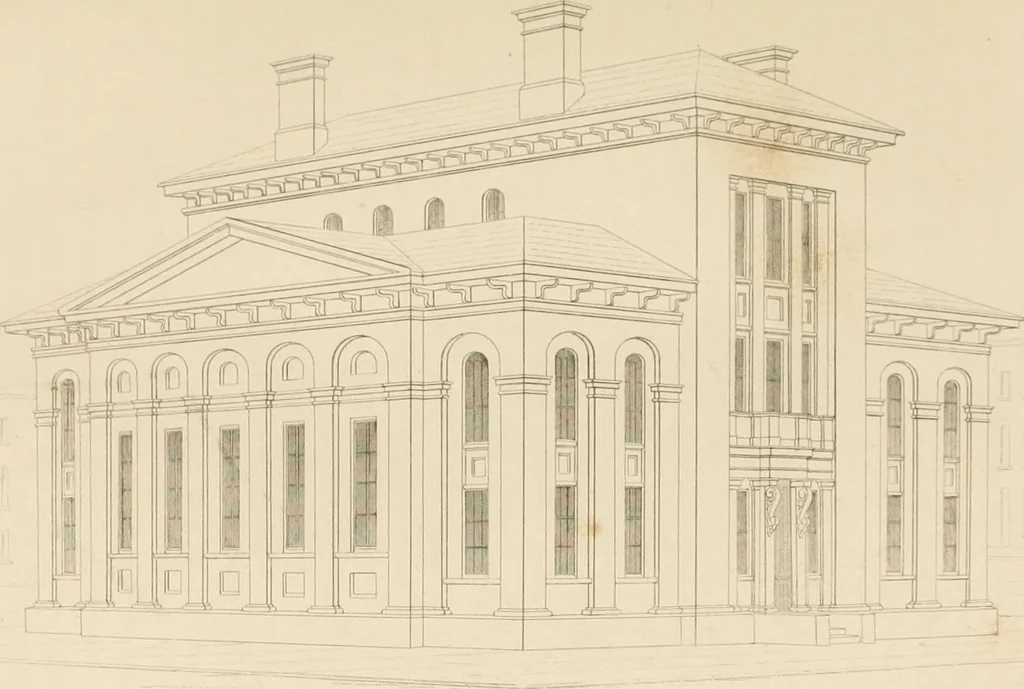
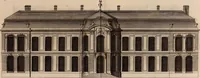
Select designs for public buildings; consisting of plans, elevations, perspective views, sections, and details, of churches, chapels, schools, alms-houses, gas-works, markets, and other buildings erected for public purposes (1842)
Brooks, S. H. (Samuel H.) · London : T. Kelly · leaf 154
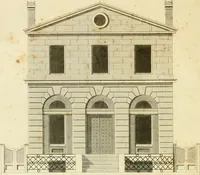
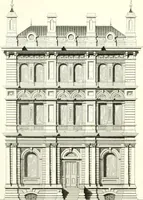
rnaments. The floor line of the ground story isintended to be two feet six inches above the ground line, and this willl)ring the windows of the basement within a foot of the level of thepavement. The area may be enclosed by iron railing round the wall, orwith iron horizontal gratings, flush with… … n r
Public buildings · Architecture
Internet Archive · California Digital Library · Public Domain Mark 1.0. Free to use for anything.