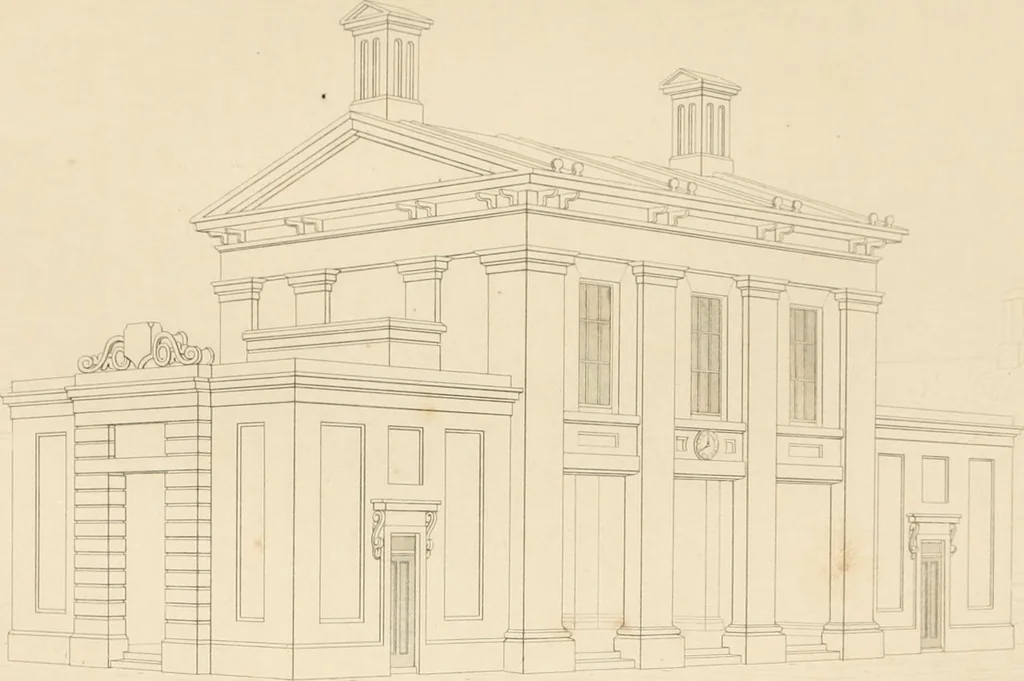
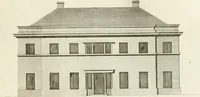
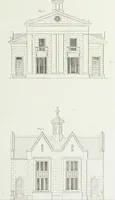
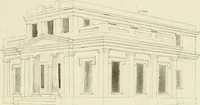
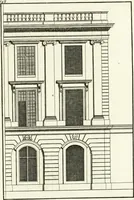
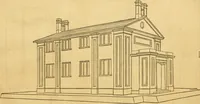
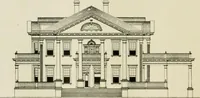
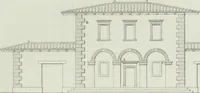
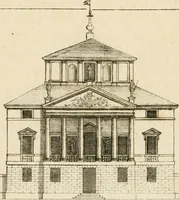
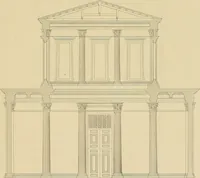
Select designs for public buildings; consisting of plans, elevations, perspective views, sections, and details, of churches, chapels, schools, alms-houses, gas-works, markets, and other buildings erected for public purposes (1842)
Brooks, S. H. (Samuel H.) · London : T. Kelly · leaf 184
heIjuilding, and the ornament aljove it, should also be of stone. The piersor pilasters supporting the fronts of the exchange room should be eighteeninches thick, and the brickwork above fourteen inches. The wing buildingsshould 1)6 fourteen inches thick in the piers, and nine inches in the… … r— >
Public buildings · Architecture
Internet Archive · California Digital Library · Public Domain Mark 1.0. Free to use for anything.