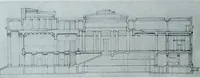
Select designs for public buildings; consisting of plans, elevations, perspective views, sections, and details, of churches, chapels, schools, alms-houses, gas-works, markets, and other buildings erected for public purposes (1842)
Brooks, S. H. (Samuel H.) · London : T. Kelly · leaf 204
we enter the gallery, or the bed rooms appropriatedfor the attendants and servants of the establishment. Should it, however,be thought desirable, the necessary bed rooms might be formed in thebasement, and a library, or any other room, be introduced on this floor. The flats of the wing buildings…
Public buildings · Architecture
Internet Archive · California Digital Library · Public Domain Mark 1.0. Free to use for anything.