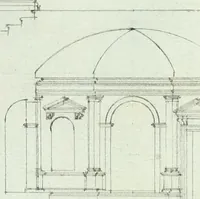
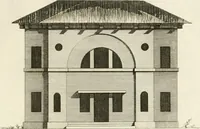
Select designs for public buildings; consisting of plans, elevations, perspective views, sections, and details, of churches, chapels, schools, alms-houses, gas-works, markets, and other buildings erected for public purposes (1842)
Brooks, S. H. (Samuel H.) · London : T. Kelly · leaf 244
of a portion of the gates. A, the wood-linings.B, the boss of the pivot. Fig. 3. Is a section of the top part of the gate. Fig. 4. Is an elevation of the same. Figs. 5, 6, and 7. Show other methods of fixing the upper pivot. Fig. 8. Is a section of a part of a wooden gate, framed in the… … 2 ^-\ wwVk It Iff \m\mi\mr AfV--^^^*-. ■. -K-jf >
Public buildings · Architecture
Internet Archive · California Digital Library · Public Domain Mark 1.0. Free to use for anything.
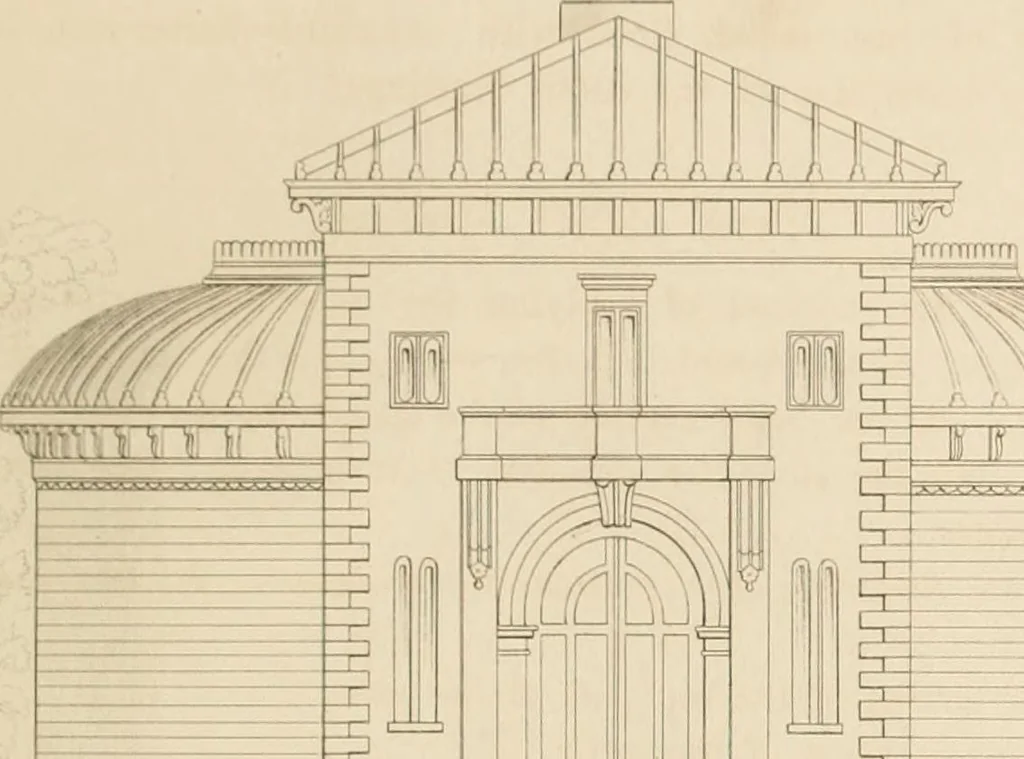
![An illustration from Bicknell's village builder. Elevations and plans for cottages, villas, suburban residences, farm houses [etc.] also exterior and interior details for public and private buildings, with approved forms of contracts and specifications. Containing fifty-five plates drawn to scale (1872)](https://img.insideoutlibrary.com/img/200/ia-bicknellsvillage00bick-82-66.webp)