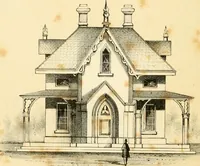
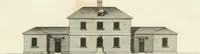
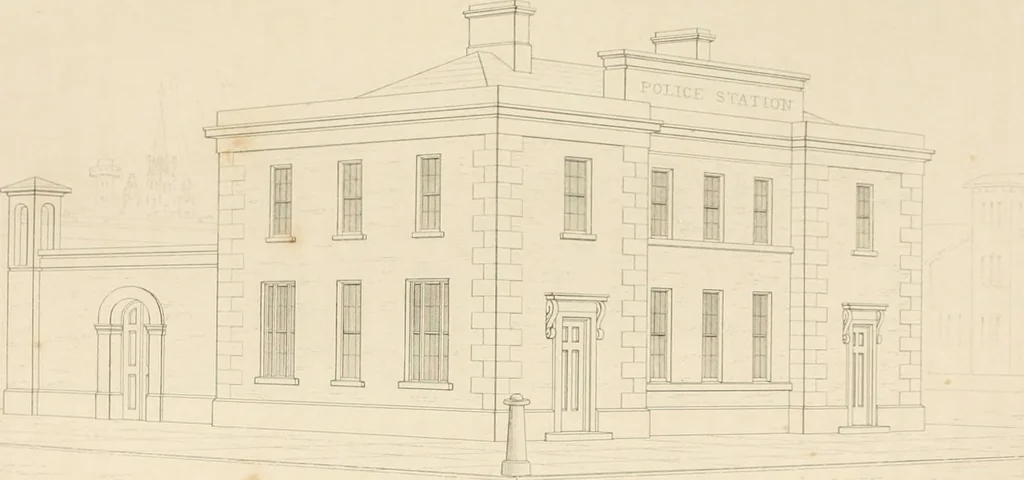
Select designs for public buildings; consisting of plans, elevations, perspective views, sections, and details, of churches, chapels, schools, alms-houses, gas-works, markets, and other buildings erected for public purposes (1842)
Brooks, S. H. (Samuel H.) · London : T. Kelly · leaf 84
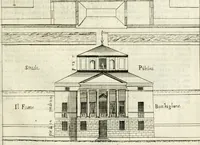
op, with suitable ventilators, and lights ineach. Plate XXIV. Is the chamber plan, and consists of a day and night sleeping-room for themen, and a sitting-room, bed-room, and kitchen, for the inspector. The otherportion of the plan .shows the covering over the yard, offices, and cells, Aviththe…
Public buildings · Architecture
Internet Archive · California Digital Library · Public Domain Mark 1.0. Free to use for anything.
![An illustration from The United States art directory and yearbook : [1st-2d year] : a guide for artists, art students, travellers, etc. (1888)](https://img.insideoutlibrary.com/img/200/ia-unitedstatesartd02koeh-372-90@90.webp)