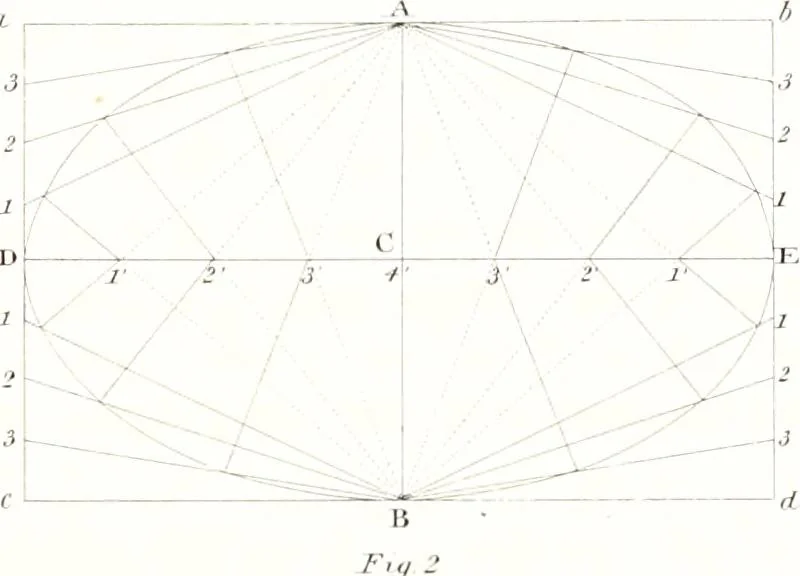
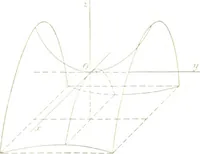
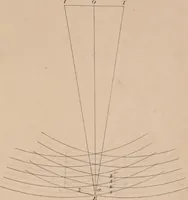
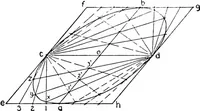
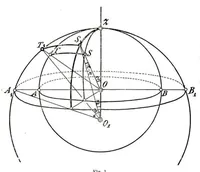
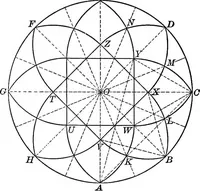
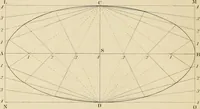
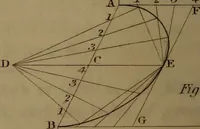
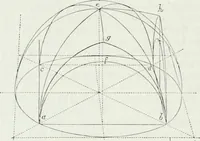
.res, and Foci.—Dra.w any two lines,ac and d c, jiarallel, and draw i/c through their middle points; bisect ik at C, and C will be thecentre. From C describe two arcs, intersecting the curve at ?» and 7i; draw n> n, and D C E, perpen-dicular to it, will bo the transverse, and A C B,… … v—^^^ ^ \ \ c \\ 1/ fS/i , k / J% c / \ \^ y ■/ V f- I -x ..x_:xrf 1 \ / ^ ^^4-1 V 1 <l:.-^ —— /\ >f X 1 \_^^ \ / _.-^n GLOSSARY. 125 Architrave.—A beam; that part of an entablature wbicli lies immediately upon the capital orhead of the columns. Astragal.—A small moulding -whose profile is…
Architecture · Architectural design · Structural design · Building
Internet Archive · Public Domain Mark 1.0. Free to use for anything.