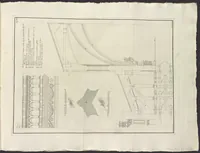
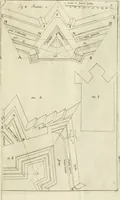
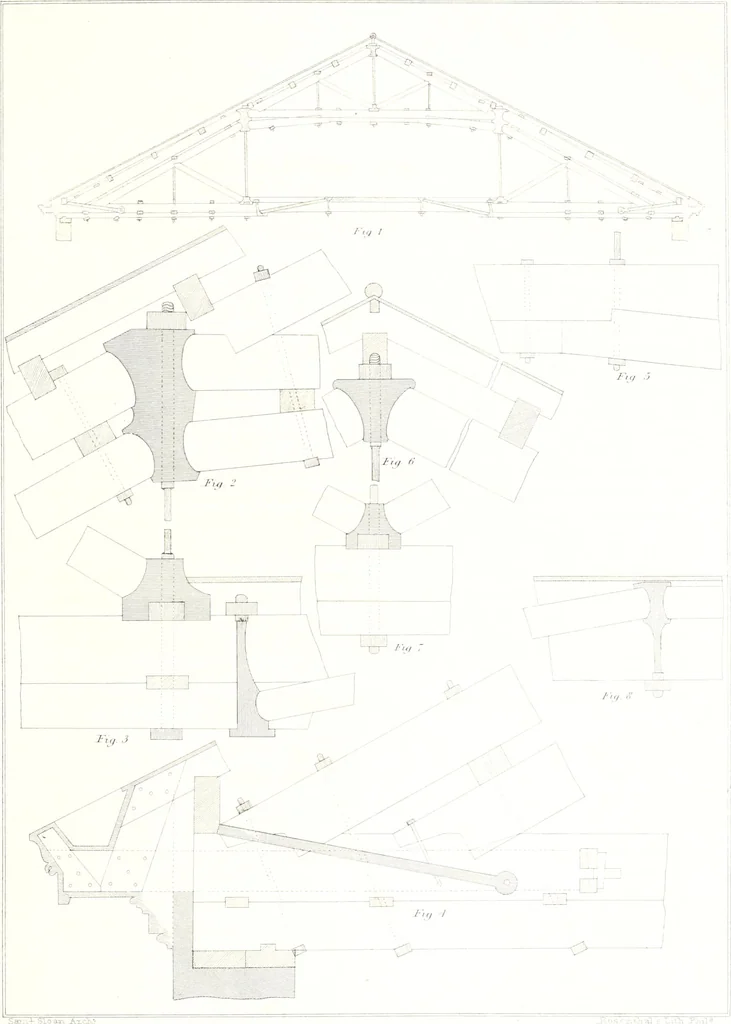
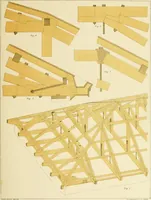
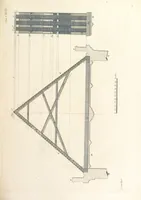
e of the tie-beam, with the head of the truss. TABLE GIYIXG DIMENSIONS OF TOIBERS. Braces to straining-sill . . . . 6 x 10 inche Upper braces C, • 0 Shoe beneath tie-licam . . . . S 10 Purlins 5 •; 10 Common-rafters 3x 5 Look-out joists 3 X 10 Ceiling joists 3X8 Tie-beam . 10 10 inches Up|)er… … PRINCIPLES AND CONSTRUCTION OF ROOFS. 23 the edges. This was but gentle, the height from the ridge to the level of the wallnot exceeding one-ninth or one-eighth of the span, as may be seen by the remains ofmany of their ancient temples. In most of the old public and private edifices ofBritain, the…
Architecture · Architectural design · Structural design · Building
Internet Archive · Public Domain Mark 1.0. Free to use for anything.
![An illustration from Specimens of Gothic architecture; selected from various antient[!] edifices in England: consisting of plans, elevations, sections, and parts at large ... accompanied by historical and descriptive accounts (1823)](https://img.insideoutlibrary.com/img/200/ia-specimensofgothi00pugi-78-35.webp)