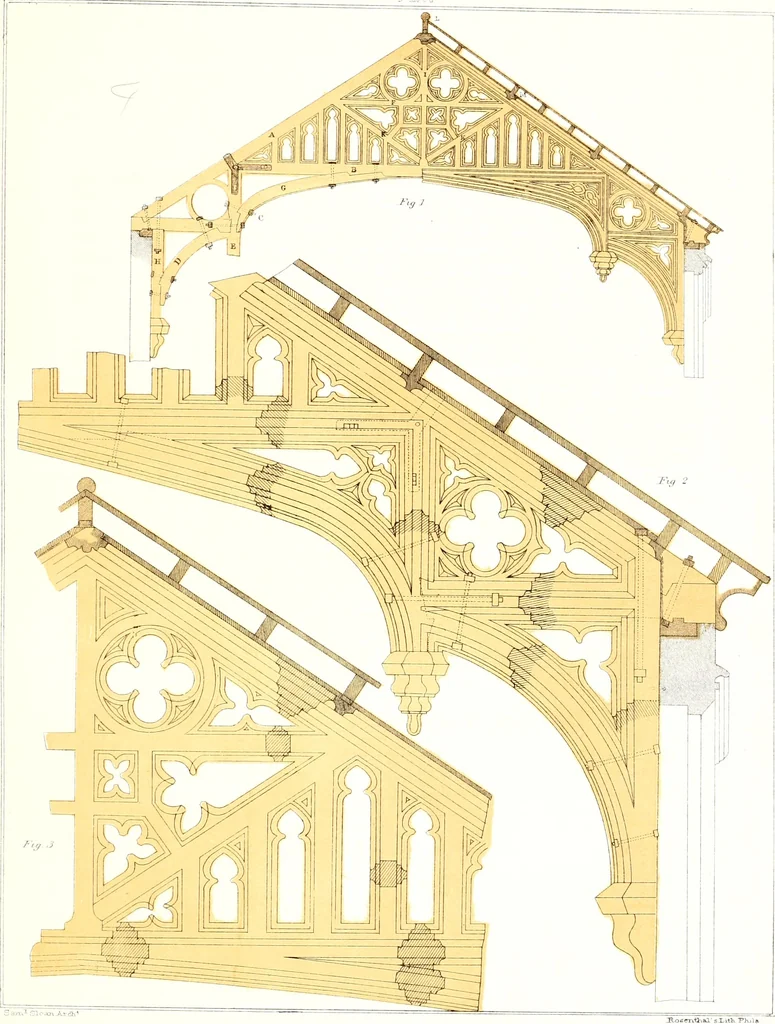
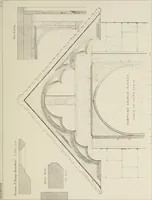
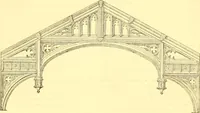
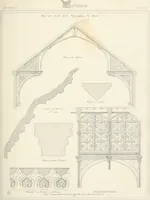
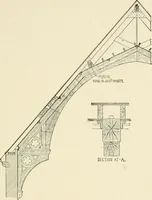
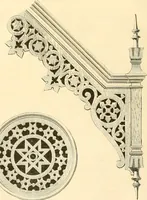
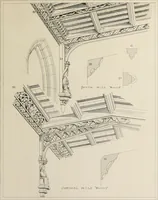
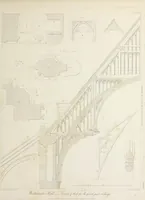
gs. 2 and 3 are portions of the roof drawn to alarge scale, so as more clearly to show the form of the detail and finish, and the mode of con-struction. TABLE SnOWINC; THE DI.MEXSIONS OF THE TIMBERS. rciident-post .... 10 9 inches. Upper cuUar-beaiu ... 10 0 King-post 10 S Braces 10 i) Biilgc-pieee… … PRINCIPLES AND CONSTPvUCTION OF ROOFS. 25 WaU-plafes. Pieces of timber laid on the walls, in order to distribute the pres-sure of the roof equally, and to bind the walls together. Trusses. Strong frames of carpentry, generally of a triangular form, supportingthe covering. They are disposed at equal…
Architecture · Architectural design · Structural design · Building
Internet Archive · Public Domain Mark 1.0. Free to use for anything.