Sloan's constructive architecture : a guide to the practical builder and mechanic. In which is contained a series of designs for domes, roofs and spires, with a number of plates showing the interior construction and finish of bays, window shutters, sliding doors, etc., designed expressly for the joiners use; choice examples of the five orders of architecture, selected fromthe most celebrated specimens of antiquity, with the figured dimensions of their height, projection and profile, and their division into parts,; to which is added a number of useful geometrical problems, examples of groins, centering for arches, diagrams of stair lines, with architraves, door mouldings, etc., the whole being accompanied by explanatory text and general essays, to which is appended a copious glossay (1859)
Sloan, Samuel, 1815-1884 · Philadelphia : J. B. Lippincott & Co. · leaf 116
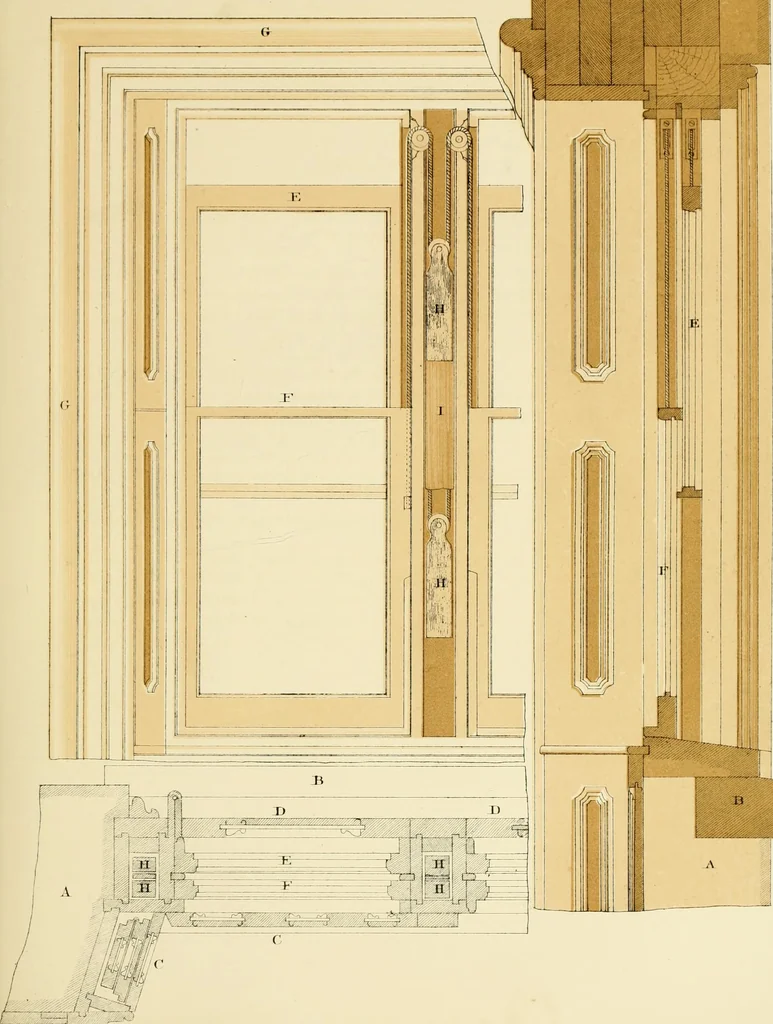
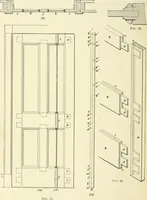
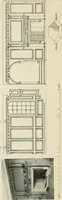
e upper sash, as hung within the frame;F F F, similarly disti-ibuted, denotes in the same manner the lower sash; I, where placed on theelevation, denotes the vertical section of the centre box, which shows _two of the sash-weights andthe parting-shps; and G G G denotes the moulded architrave, both… … ■p„.»,,i-v.i . ^ CARPENTRY AND JOINERY. 61 OF THE ABSOLUTE STRENGTH OF TIMBER. • The strain occasioned by pulling timber in the direction of its length is calledtension; it frequently occurs in roofs, and is therefore worthy of consideration. The absolute strength of a fibre, or small thread of…
Architecture · Domes · Roofs · Spires
Internet Archive · Public Domain Mark 1.0. Free to use for anything.