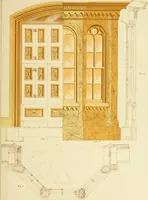
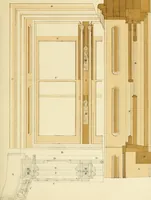
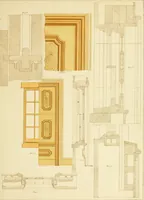
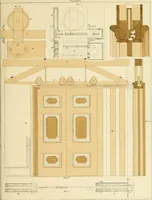
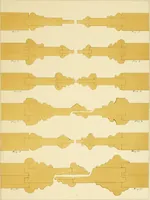
Sloan's constructive architecture : a guide to the practical builder and mechanic. In which is contained a series of designs for domes, roofs and spires, with a number of plates showing the interior construction and finish of bays, window shutters, sliding doors, etc., designed expressly for the joiners use; choice examples of the five orders of architecture, selected fromthe most celebrated specimens of antiquity, with the figured dimensions of their height, projection and profile, and their division into parts,; to which is added a number of useful geometrical problems, examples of groins, centering for arches, diagrams of stair lines, with architraves, door mouldings, etc., the whole being accompanied by explanatory text and general essays, to which is appended a copious glossay
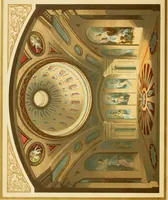
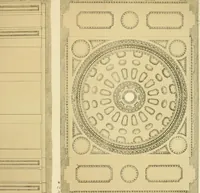
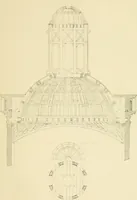
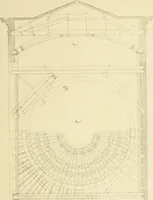
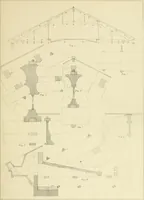
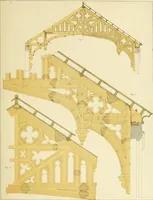
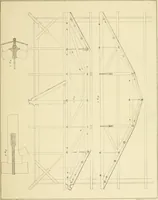
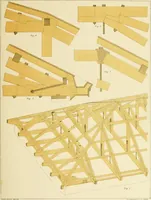
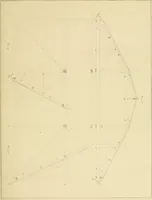
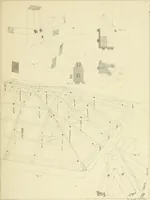
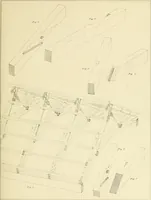
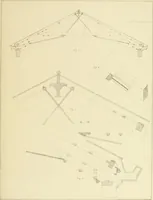
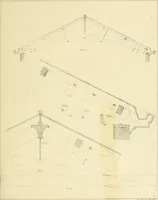
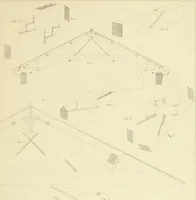
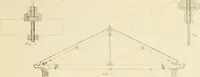
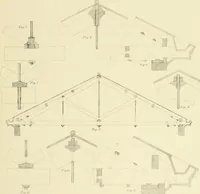
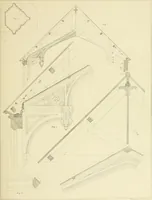
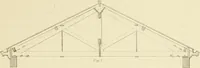
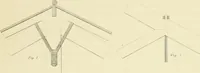
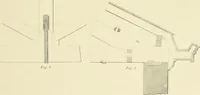
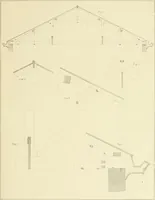
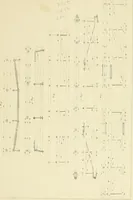
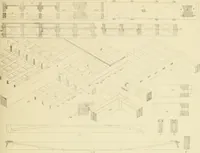
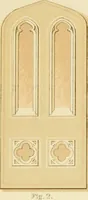
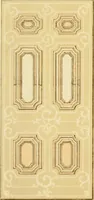
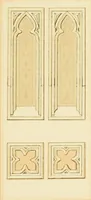
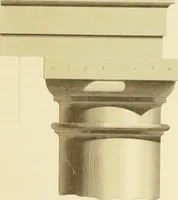
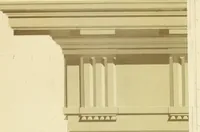
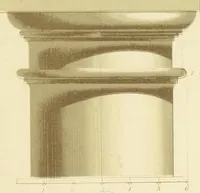
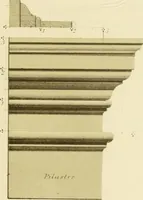
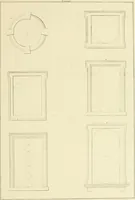
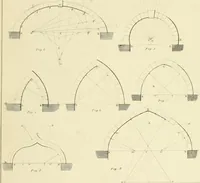
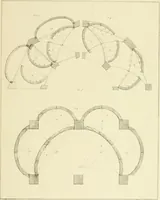
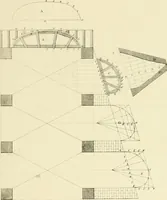
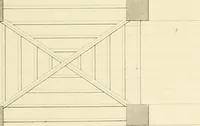
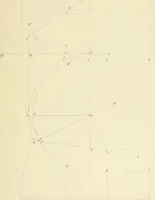
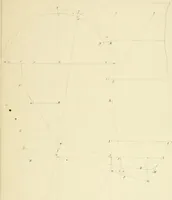
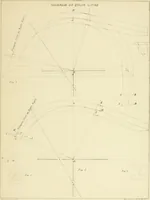
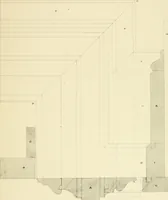
A builder's technical manual by Philadelphia architect Samuel Sloan, published by J. B. Lippincott in 1859 for carpenters, joiners and mechanics working on roofs, domes, spires and interior finish. The 66 plates are fine-line engineering drawings: roof trusses in elevation, exploded timber joints and scarfs, cast-iron column bases, and tinted sections through window casings and panelled shutters, useful for skeletal line work, isometric joinery diagrams and pale ochre wash.