Sloan's constructive architecture : a guide to the practical builder and mechanic. In which is contained a series of designs for domes, roofs and spires, with a number of plates showing the interior construction and finish of bays, window shutters, sliding doors, etc., designed expressly for the joiners use; choice examples of the five orders of architecture, selected fromthe most celebrated specimens of antiquity, with the figured dimensions of their height, projection and profile, and their division into parts,; to which is added a number of useful geometrical problems, examples of groins, centering for arches, diagrams of stair lines, with architraves, door mouldings, etc., the whole being accompanied by explanatory text and general essays, to which is appended a copious glossay (1859)
Sloan, Samuel, 1815-1884 · Philadelphia : J. B. Lippincott & Co. · leaf 188
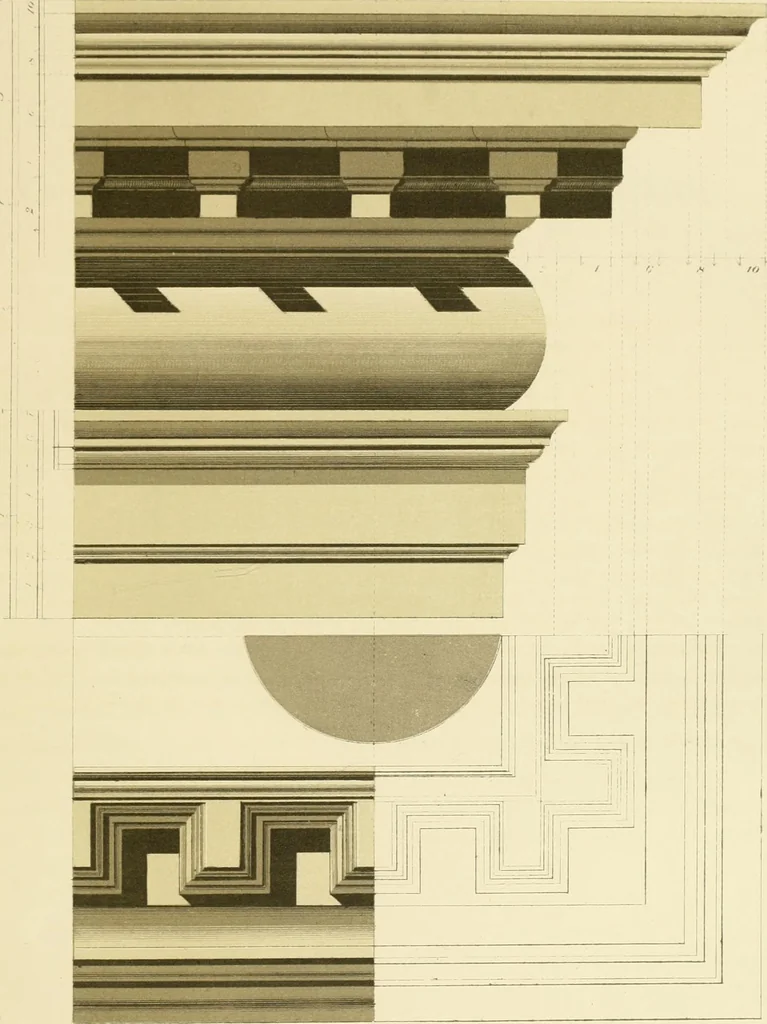
th part to the second face; one-fourthto the fillet; half a part to the ovolo; two parts to the corona; one to the cyma-reversa andfillet; one and a half to the cyma-recta; and half a part to the fillet. The whole projection of the cornice is equal to its height, and is divided into a similarnumber… … THE PROPORTIONS OF THE ORDERS; WITH THE PRACTICE OF PILASTERS. In the opinion of Scamozzi, columns should not be less than seven of their diame-ters in height, nor more than ten; the former being, according to him, a good proportionin the Tuscan, and the latter in the Corinthian order. The practice…
Architecture · Domes · Roofs · Spires
Internet Archive · Public Domain Mark 1.0. Free to use for anything.


![An illustration from Monumentos del arte mexicano antiguo : Ornamentación, mitología, tributos y monumentos : [volume 2] / por el Dr. Antonio Peñafiel (1890)](https://img.insideoutlibrary.com/img/200/met-p16028coll4_12124-86-1.webp)