Sloan's constructive architecture : a guide to the practical builder and mechanic. In which is contained a series of designs for domes, roofs and spires, with a number of plates showing the interior construction and finish of bays, window shutters, sliding doors, etc., designed expressly for the joiners use; choice examples of the five orders of architecture, selected fromthe most celebrated specimens of antiquity, with the figured dimensions of their height, projection and profile, and their division into parts,; to which is added a number of useful geometrical problems, examples of groins, centering for arches, diagrams of stair lines, with architraves, door mouldings, etc., the whole being accompanied by explanatory text and general essays, to which is appended a copious glossay (1859)
Sloan, Samuel, 1815-1884 · Philadelphia : J. B. Lippincott & Co. · leaf 272
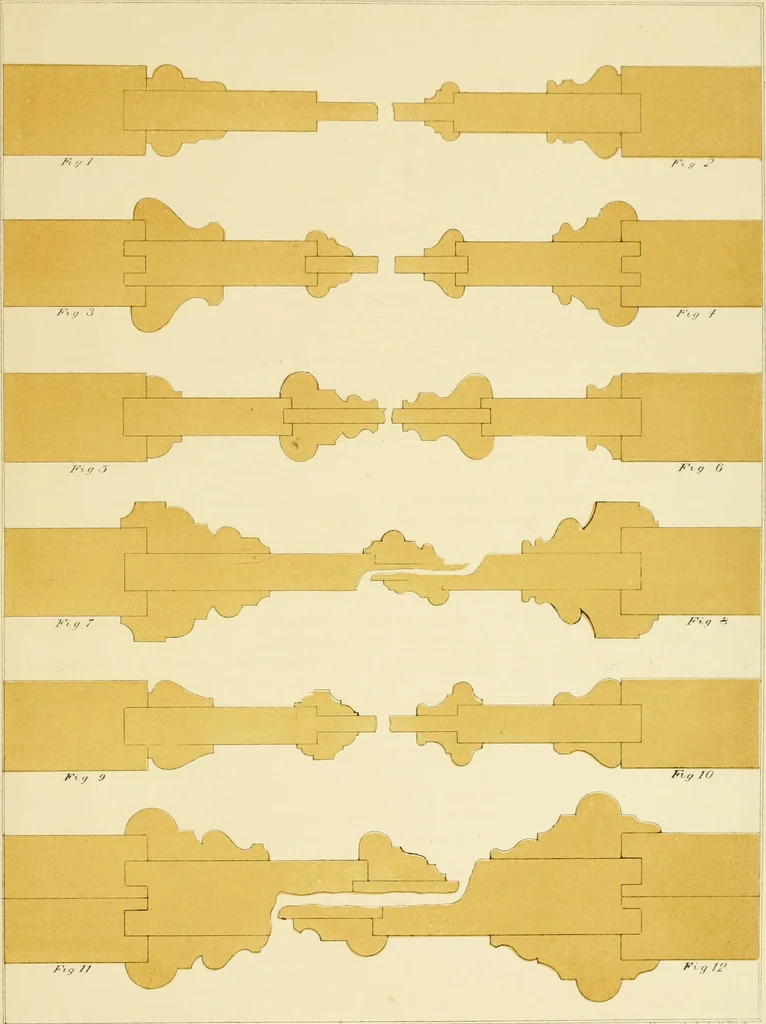
upon the flllets, and projectingbeyond the face of the stile. Figs. 9 and 10 have also sunk-panels; these have small mouldings on their panels andfillets; the latter being flush with the stile, adapts them for sliding-doors. Figs. 11 and 12 have their fillets framed into the stiles, which are in… … a am aioan Axcb. KosenthalsLiUiP-KiU (JLOSSAUV 147 V. Vault.—An arched roof, so constructed that the stones or other materials of which it is com-posed support and keep each other in their places.Vermiculated Rustics.—Stones worked or tooled so as to appear as if eaten by worms.Vestibule.—An…
Architecture · Domes · Roofs · Spires
Internet Archive · Public Domain Mark 1.0. Free to use for anything.




![An illustration from Specimens of Gothic architecture; selected from various antient[!] edifices in England: consisting of plans, elevations, sections, and parts at large ... accompanied by historical and descriptive accounts (1823)](https://img.insideoutlibrary.com/img/200/ia-specimensofgothi00pugi-342-210@180.webp)