Some account of domestic architecture in England from Edward I to Richard II, with notices of foreign examples and numerous illustrations of existing remains from original drawings (1882)
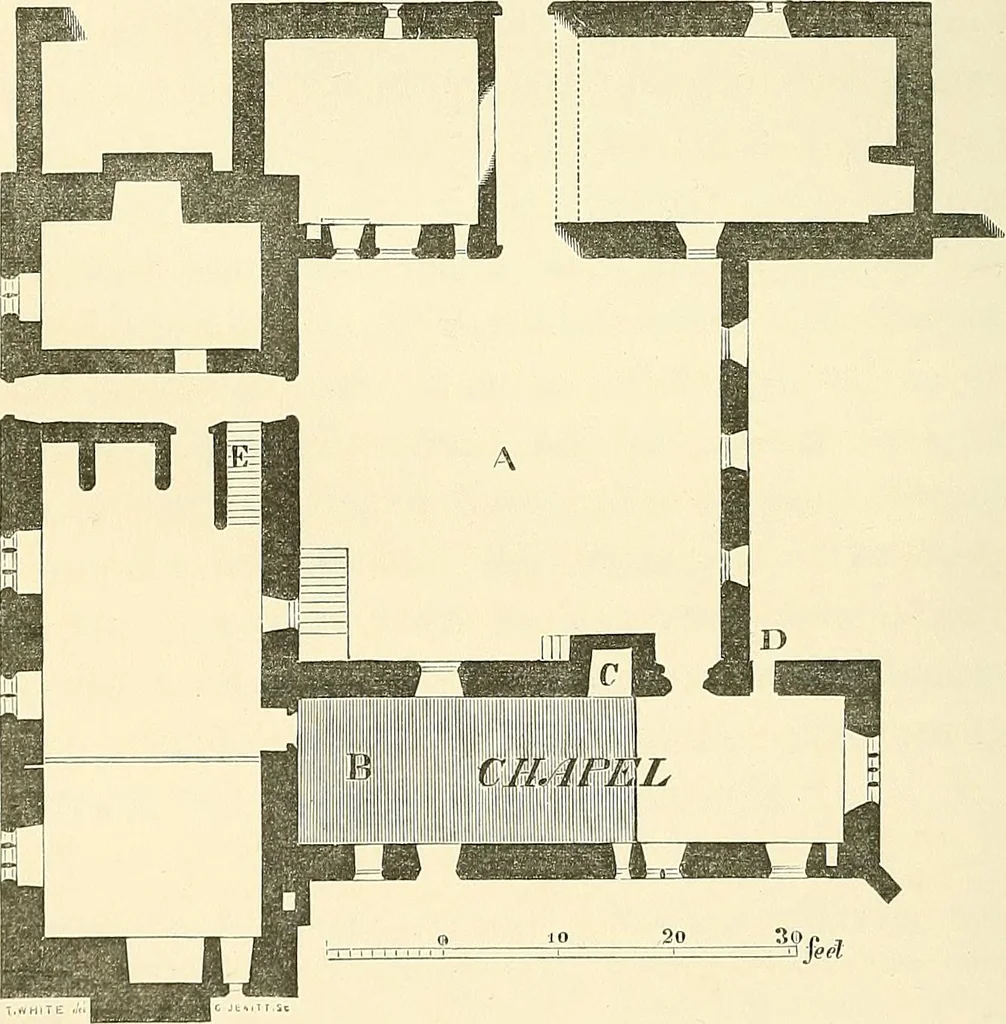
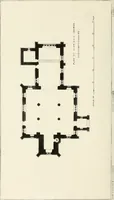
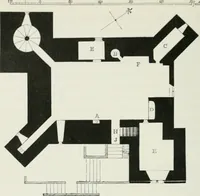
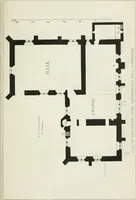
CHAPEL OF THE PRECEPTORY, CHIBBORN, NORTHUMBERLAND. … A. Court-yard. B. The tinted portion of the Chapel shewing the extent of the floor of the upper room. C. Fire-place D. Doorway leading to apartments now destroyed. E. Staircase of solid oak blocks leading to the upper room. GROUND PLAN. NORTHUMBERLAND,—CI1IBBURN. 197 2. The religious houses15 vary…
Architecture, Domestic
Internet Archive · Wellesley College Library · Public Domain Mark 1.0. Free to use for anything.