Some account of domestic architecture in England, from Richard II to Henry VIII (1859)
Parker, John Henry, 1806-1884 · Oxford London, J. H. and J. Parker · leaf 312
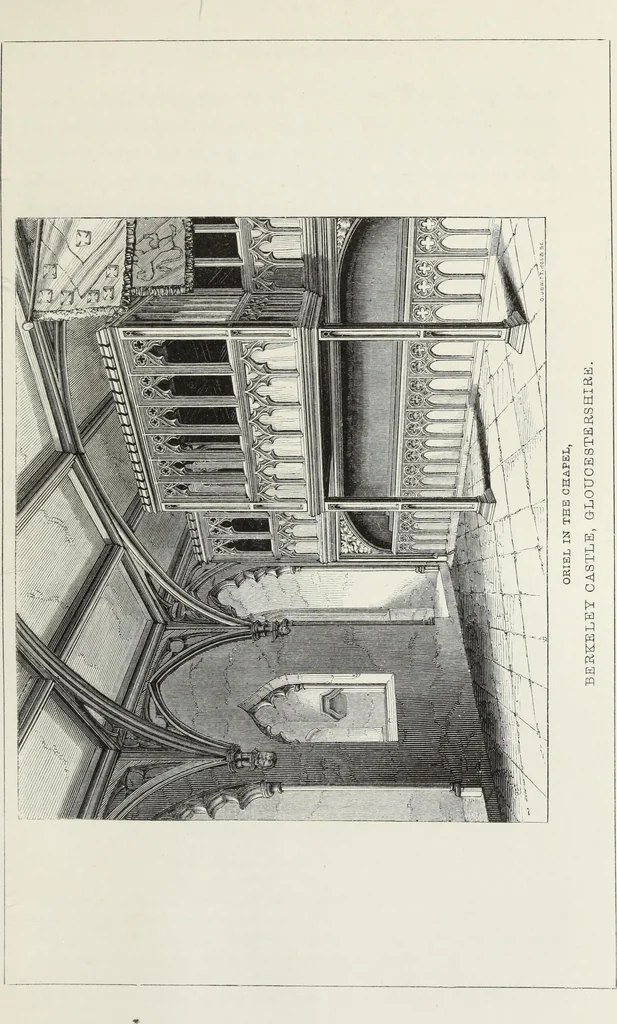
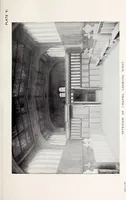
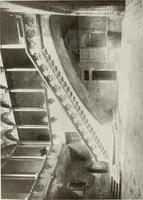
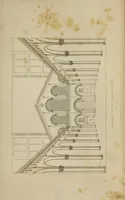
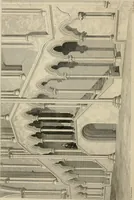
e house. Yet the western half is divided into twostories, with a fireplace and a garderobe to the upperchamber, clearly proving that it was used for domesticpurposes as a habitation, and not merely a gallery tothe chapel, although the east side of the chamber doubt-less consisted of a screen and… … THE DOMESTIC CHAPEL. 179 shews this arrangement of the sacrarium having beenthe whole height of the building, and the western partdivided into two chambers by a floor. In Wigston Hos-pital, Leicester, and St. Thomass, Northampton, the ar-rangement appears to have been the same. At Sherborne,…
Architecture, Domestic
Internet Archive · Getty Research Institute · Public Domain Mark 1.0. Free to use for anything.