Some account of domestic architecture in England, from Richard II to Henry VIII (1859)
Parker, John Henry, 1806-1884 · Oxford London, J. H. and J. Parker · leaf 297
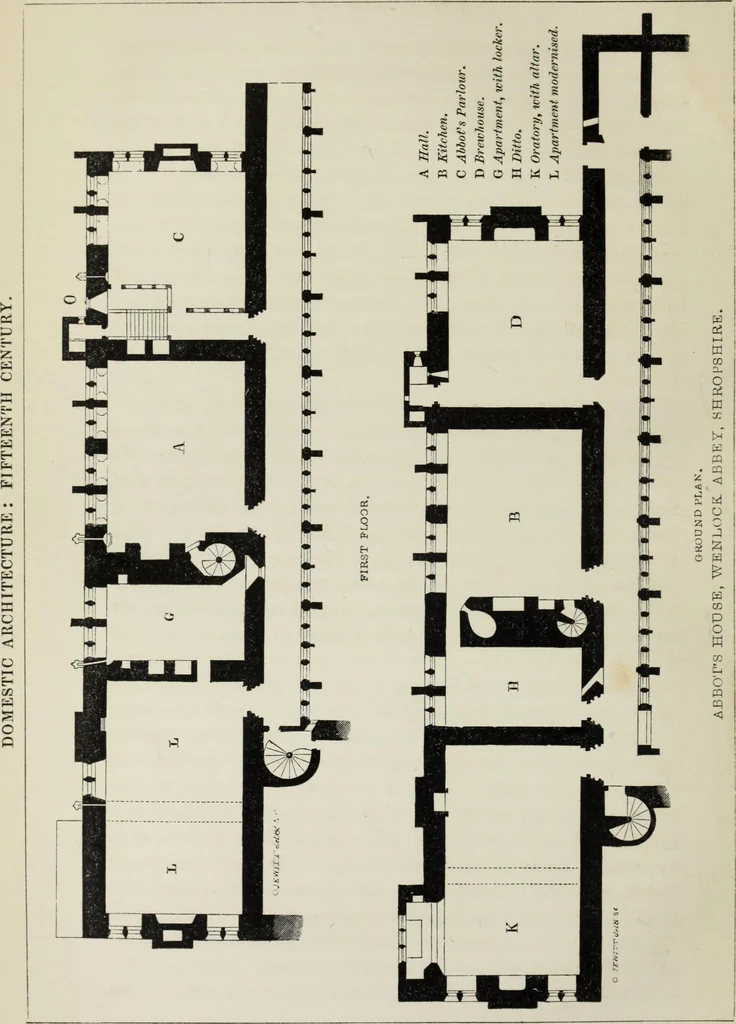
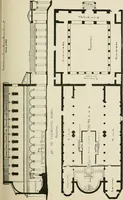
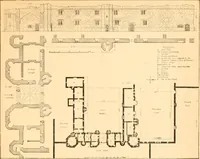
se galleries, oneis on the ground floor, and one on the first floor, and into thesethe doors of the various rooms open, the communication be-tween them being by a wide newel-staircase at the north end.These two galleries occupy the whole of the front, and are eachlighted by a row of open windows,… … SHROPSHIRE. 307 carried out on the east front, where the windows of the upperand lower rooms are combined in the same manner into onedesign. The two ends of the building appear to have beenuniform in design, but the north has been altered in moderntimes. The east front does not offer much variety,…
Architecture, Domestic
Internet Archive · Getty Research Institute · Public Domain Mark 1.0. Free to use for anything.