The castellated and domestic architecture of Scotland, from the twelfth to the eighteenth century (1887)
MacGibbon, David, d. 1902, Ross, Thomas, 1839-1930 · Edinburgh : D. Douglas · leaf 179
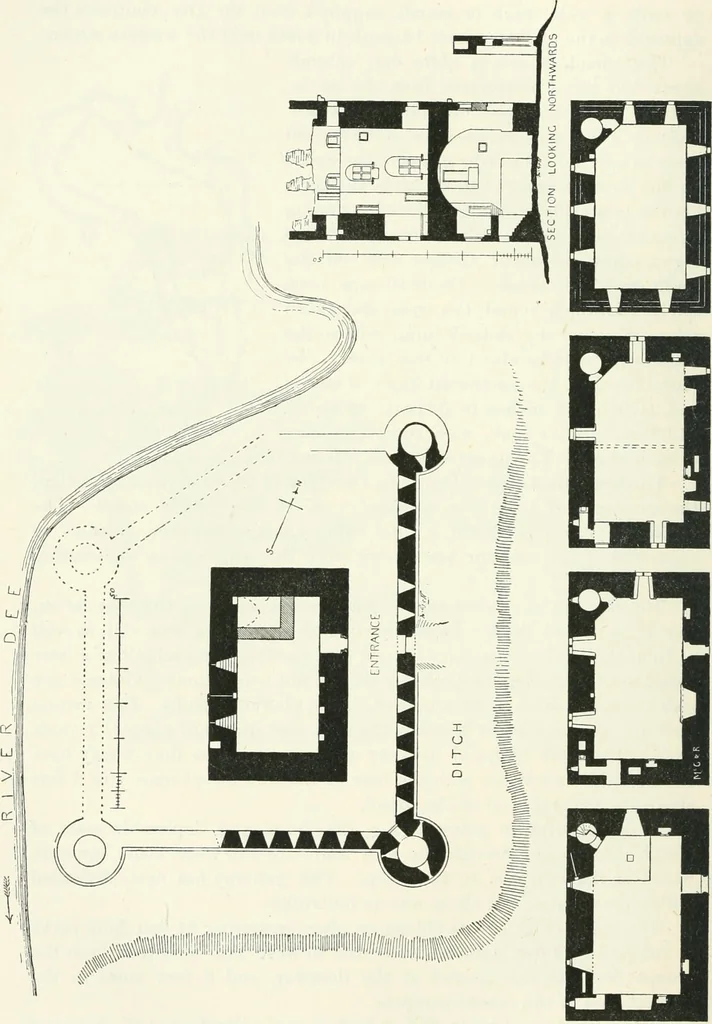
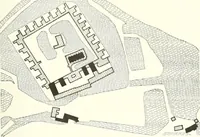
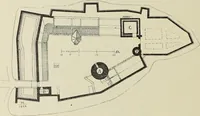
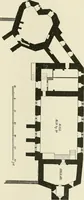
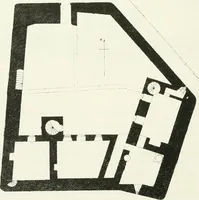
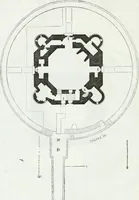
has been defendedwith a drawbridge, but there was no portcullis. The castle (Fig. 126) is oblong on plan, measuring 6l feet from northto south, by 39 feet 4 inches from east to west, and is 63 feet from theparapet walk to the ground at the doorway, and 8 feet more to thehighest part of the ruined… … The entrance doorway (Fig. 128), lofty and pointed, and raised a few THREAVE CASTLE l6l SECOND PERIOD feet above the ground, has been alteretl and built up in hiter times. fUFTli \\vW., T^iil^- hmh lif at/at!. Ar***
Architecture · Architecture, Domestic · Castles
Internet Archive · California Digital Library · Public Domain Mark 1.0. Free to use for anything.