Specifications for practical architecture; a guide to the architect, engineer, surveyor, and builder, with an essay on the structure and science of modern buildings (1886)
Rogers, Frederick, Bartholomew, Alfred, 1801-1845 · London, C. Lockwood and co. · leaf 63
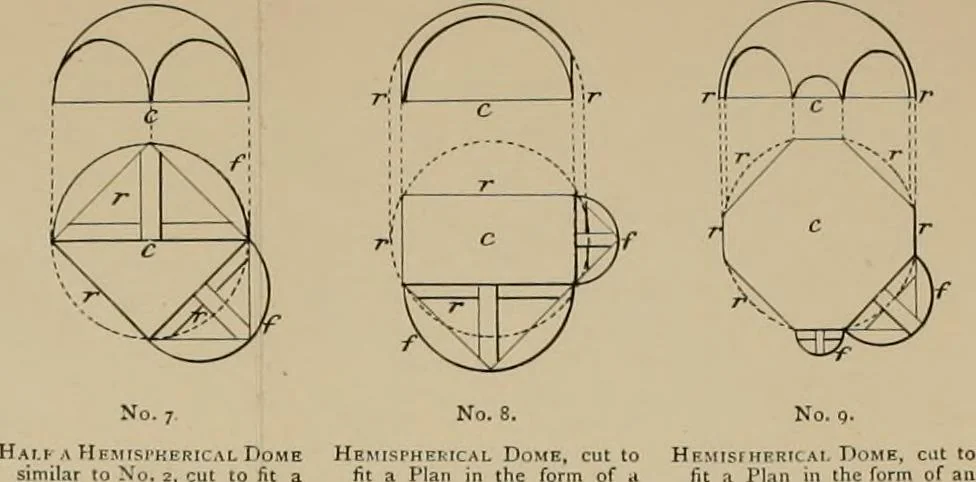
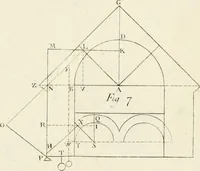
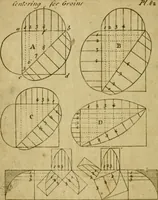
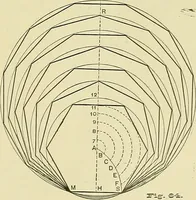
No. 12. Upper section of a Hemispherical Dome, cut to fit 2Plan in the form of an exaciSquare. Allthe lateral arc he.cutting into this kind ojDome, have their curvaturesstruck from the same altitudeas that from which the sphe-rical surface of the dome isstruck. a: Crosby Lockwood and Co., 1,… … in the form of an Isi anci.i*. This is the form of tin- Domes wider -ihieh thesi,/,- aisles of St. Fault Ca-thedra? meet nest the Dome. i the form of aParali BLOGRAM. Of thiskind an the Pomes over theside aisles of St Pauls Co- NATKLVD1FFBRING. The four smaller siies of the IWy^ottwith the artful…
Architecture · Buildings · Architecture -- Great Britain
Internet Archive · California Digital Library · Public Domain Mark 1.0. Free to use for anything.