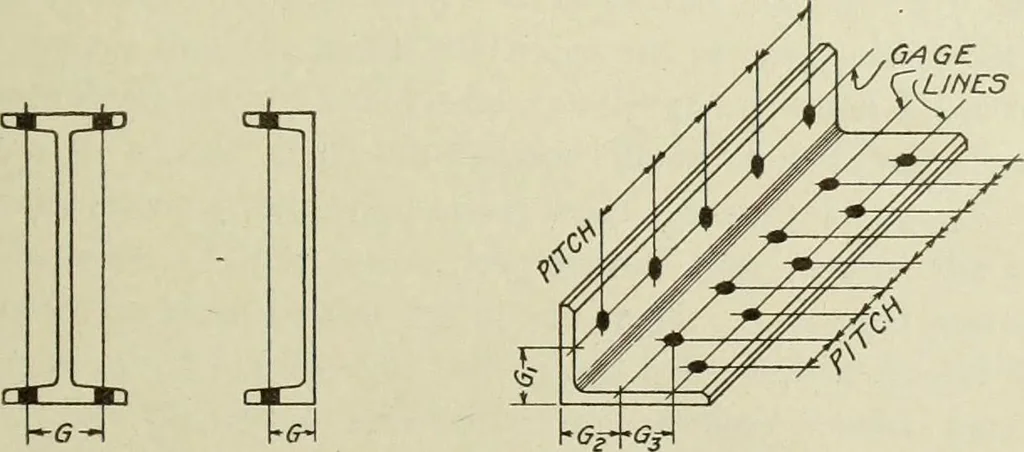
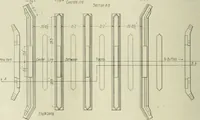
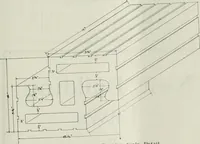
ng ofrivet lines transversely to the axis, of the member. For example,Fig. 49 illustrates the gage lines of beams, channels, and angles.Standard values are assigned in the hand-books to the gage lines inthe flanges of I-beams and channels, and in angles. However, asmanufacturers do not agree as to… … Fig. 49. Diagrams Showing Gage and Pitch Lines Pitch. By the pitch of rivets is meant the spacing along thegage lines, Fig. 49. Some of the rules for this spacing are given inSchneiders Specifications previously referred to. Note carefully STKKL CONSTRUCTION the provisions there given. The rule…
Building, Iron and steel · Steel, Structural · Theses
Internet Archive · University of Illinois Urbana-Champaign · Public Domain Mark 1.0. Free to use for anything.